Leave a Message

Thank you for your message. I will be in touch with you shortly.

Explore My Properties

Property Description

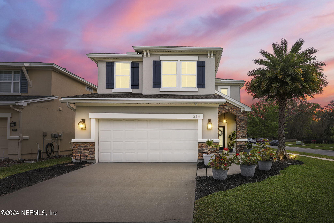
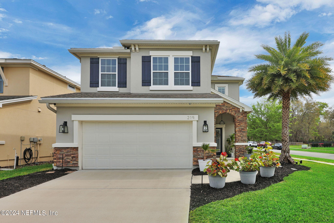
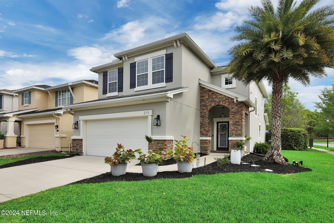
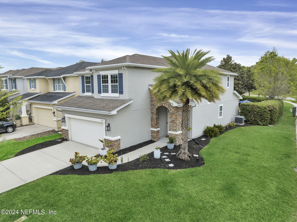
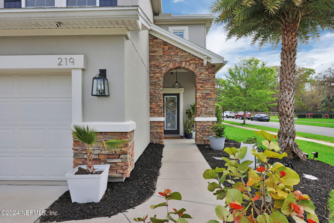
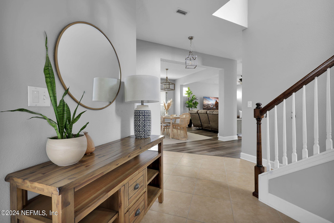
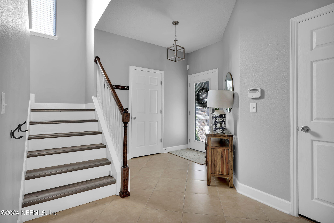
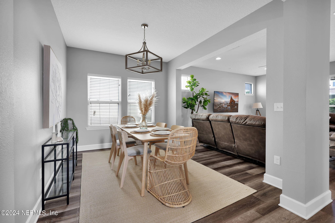
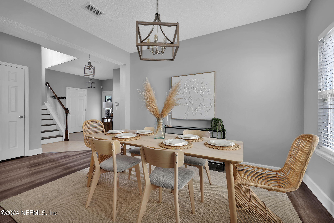
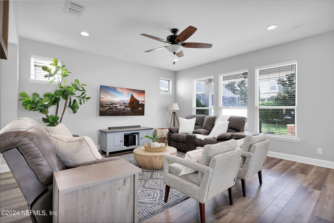
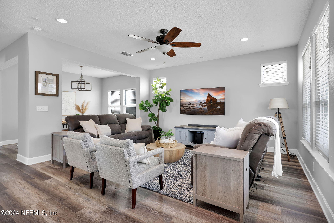
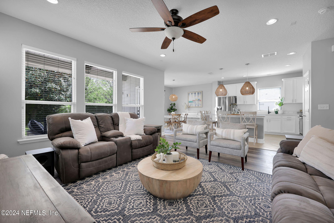
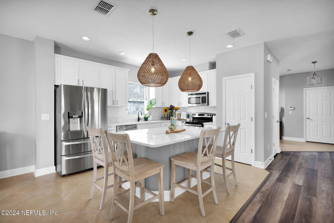
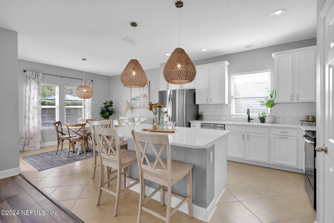
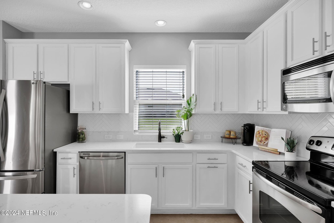
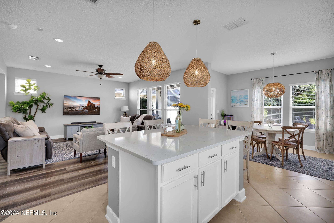
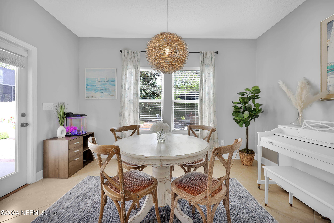
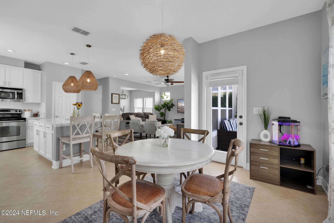
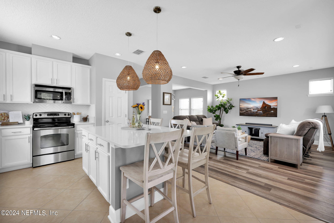
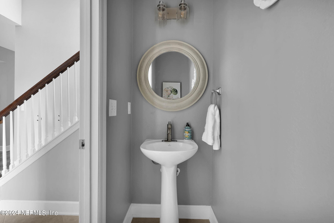
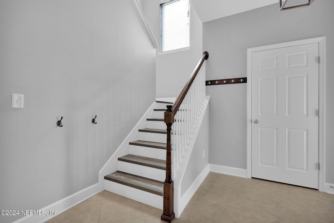
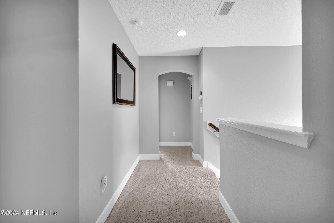
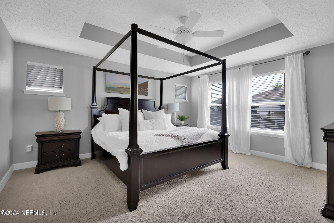
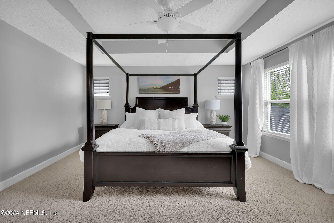
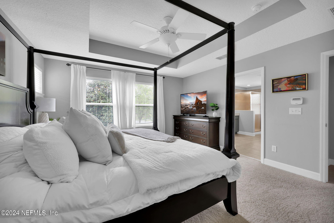
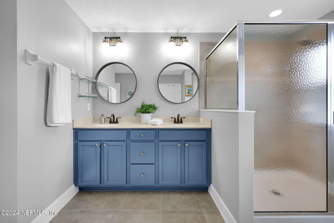
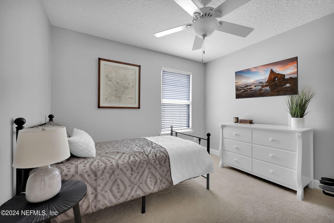
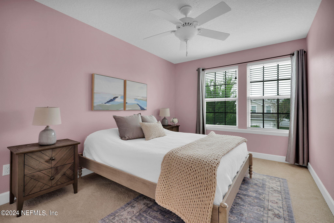
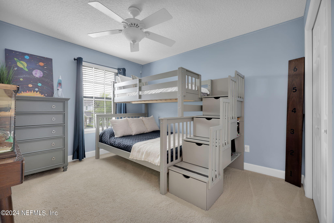
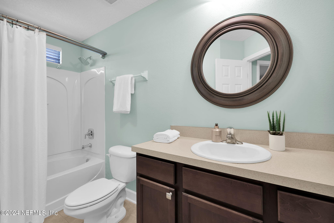
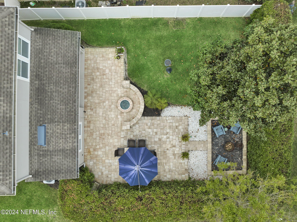
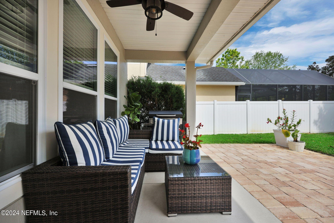
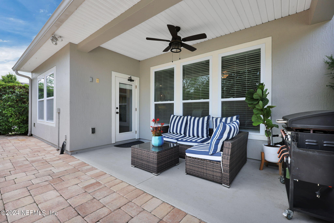
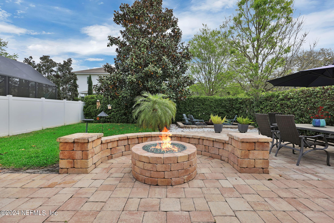
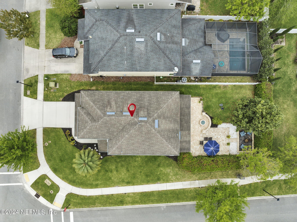
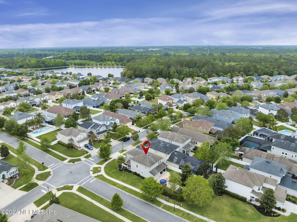
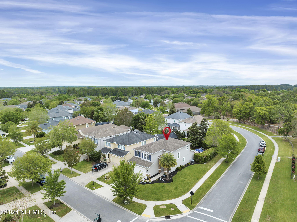
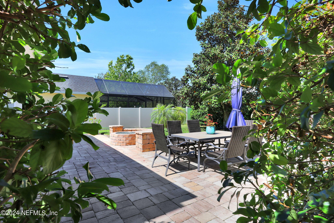
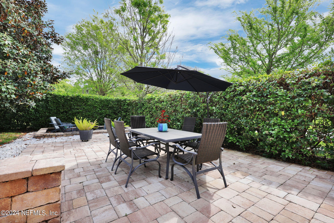
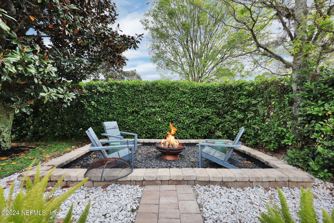
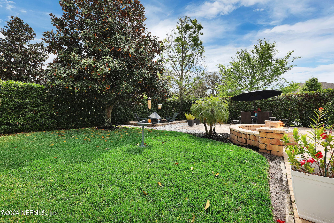
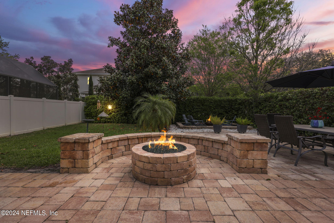
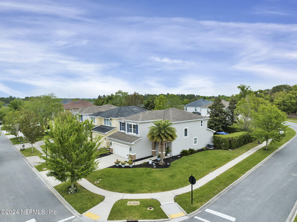
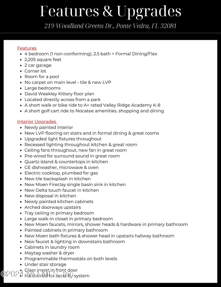
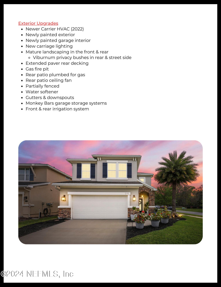
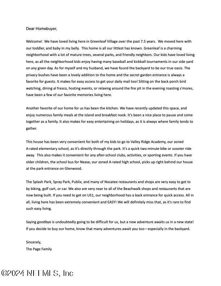
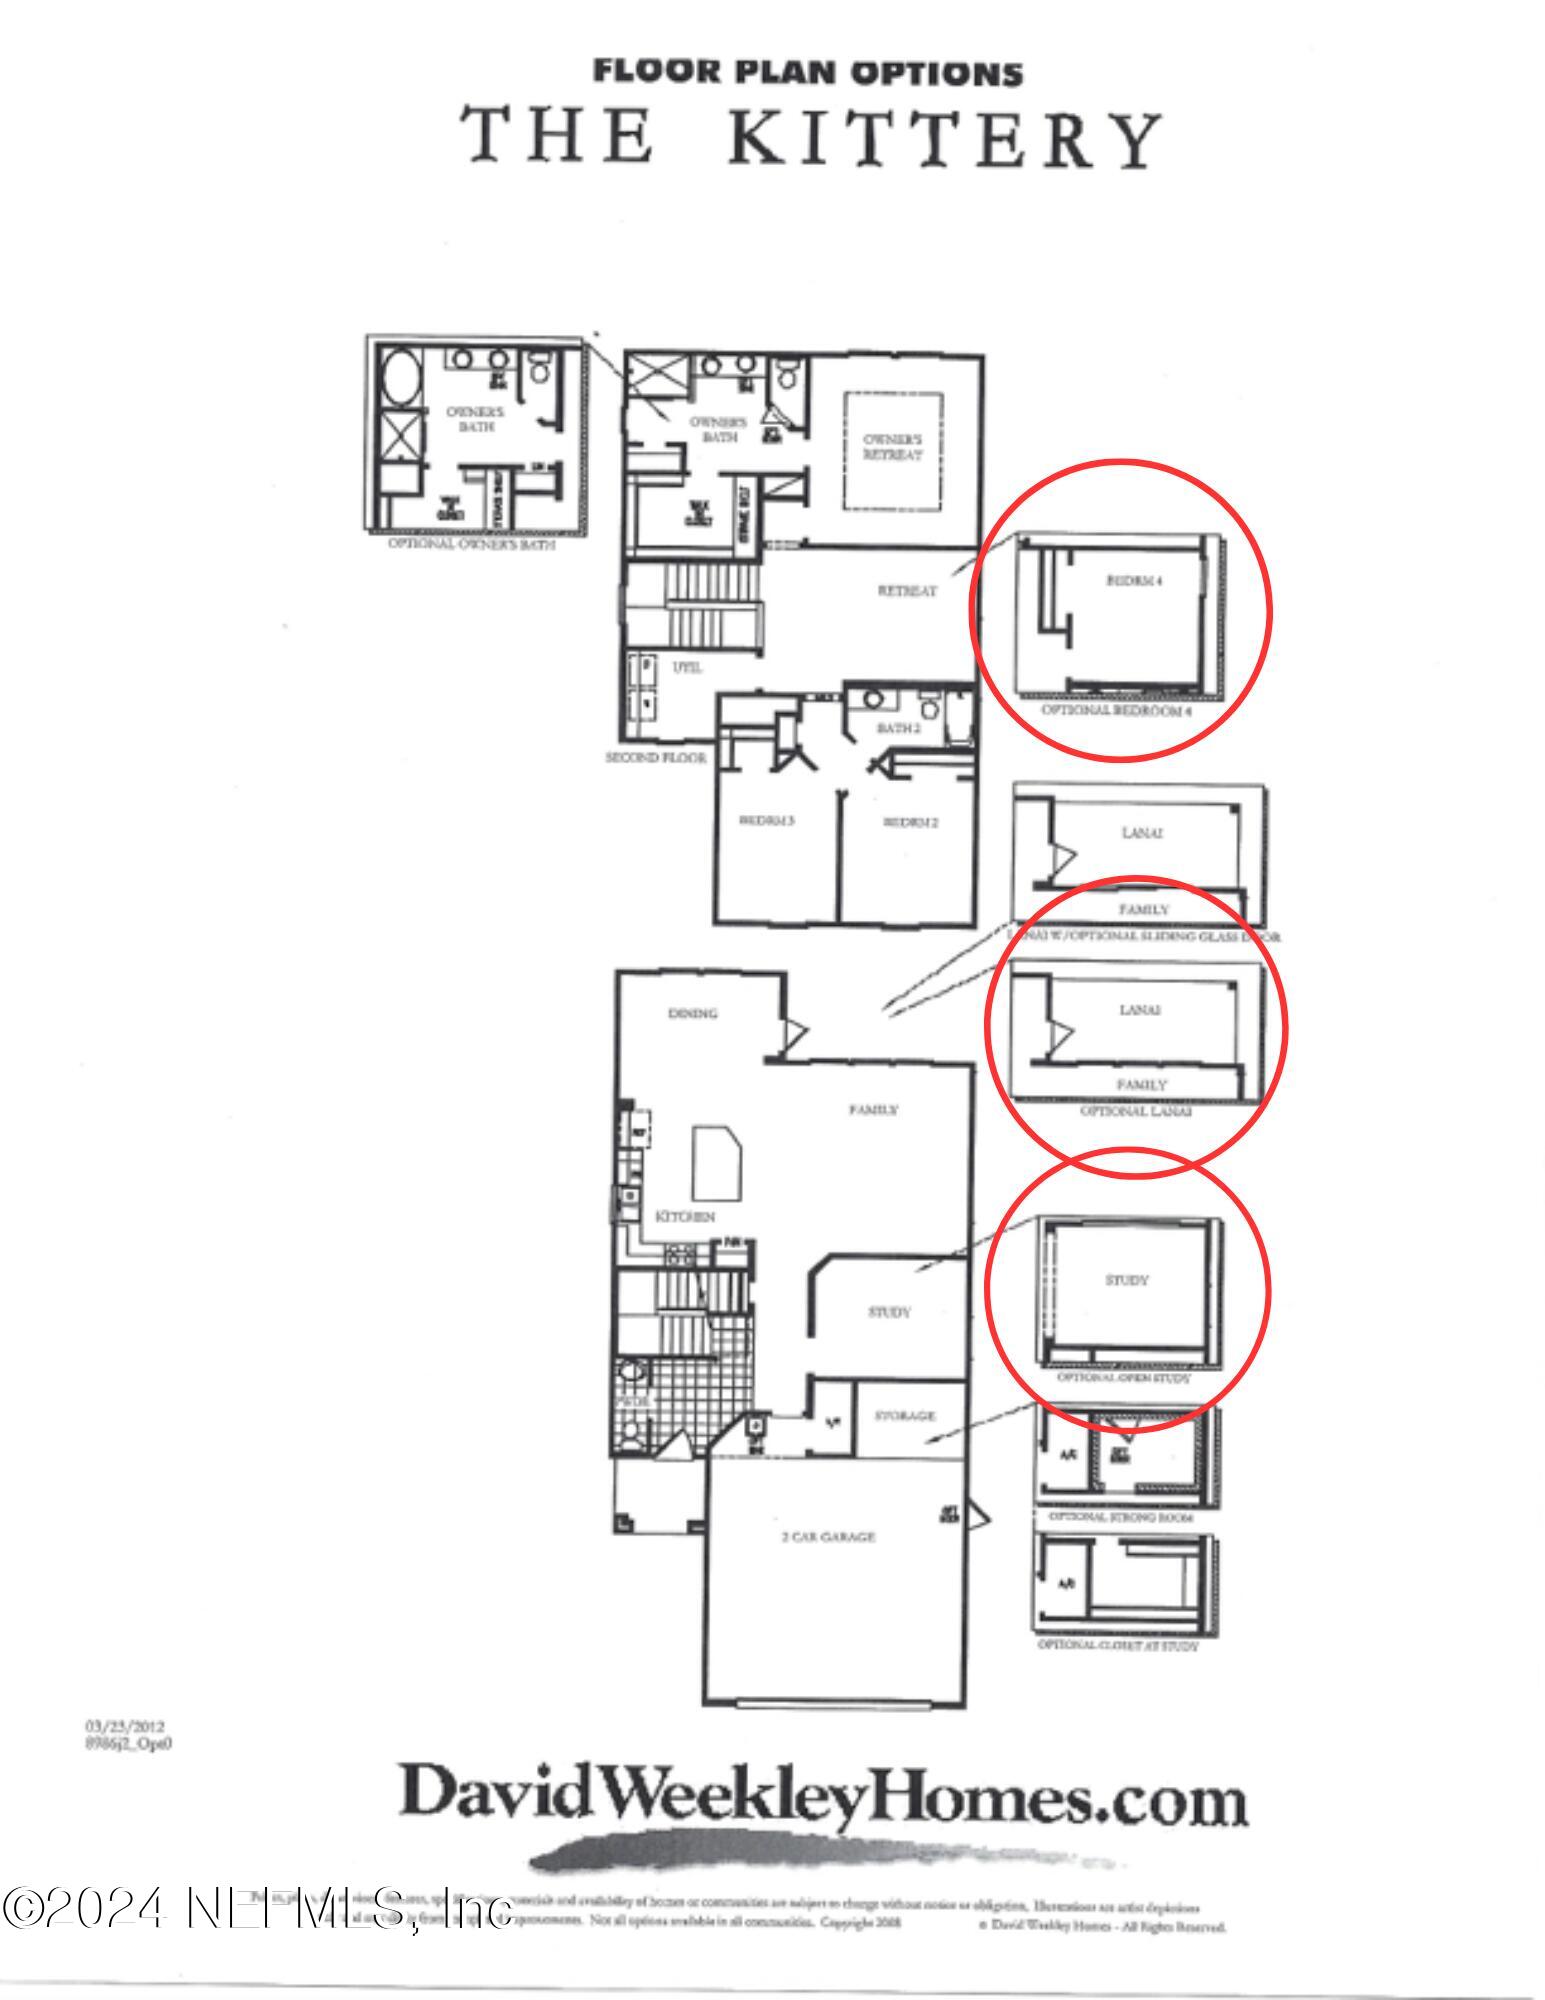
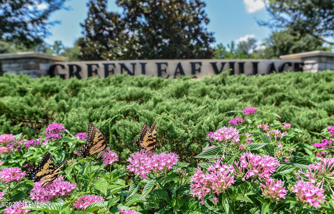
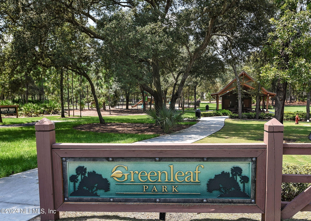
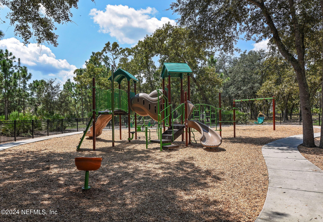
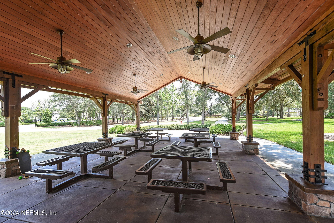
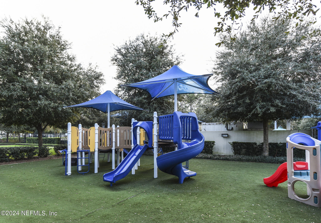
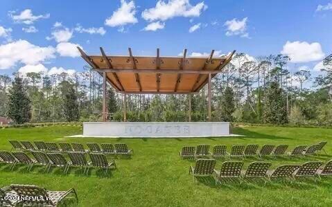
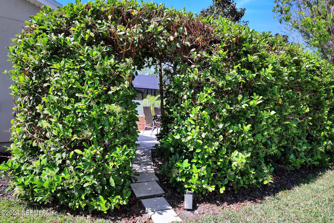
Welcome to your picture-perfect retreat nestled in the heart of Nocatee's charming Greenleaf Village! This meticulously maintained home boasts updates galore & an unbeatable location, all at an incredible price point. Some updates include new LVP flooring on the main level, fresh interior + exterior paint, & upgraded light fixtures. The kitchen dazzles w/quartz countertops, freshly painted white cabinets, & a top-of-the-line Moen single basin sink w/Delta touch faucet. With 4 bedrooms (upstairs) + 2.5 baths, this home offers ample space! A versatile flex room downstairs provides endless possibilities, whether it's a home office or a cozy den. But the true piece de resistance? Step outside to your own private sanctuary via a ''secret garden'' entrance! Situated on a sprawling corner lot & surrounded by lush Viburnum privacy bushes, the backyard beckons for outdoor gatherings. Picture yourself unwinding on the back lanai, dining al fresco, or roasting marshmallows around the fire pit. Take a stroll over to adjacent Greenleaf Park where you'll find a playground, dog park, field, and pavilion. Don't miss out on this rare opportunity to own a slice of paradise in one of Nocatee's most coveted communities!
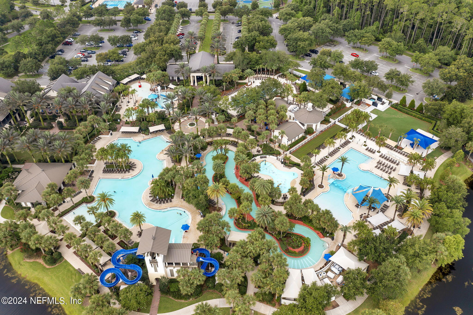
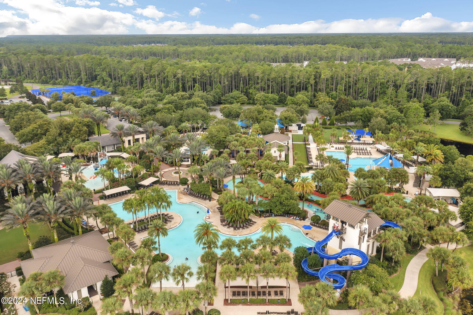
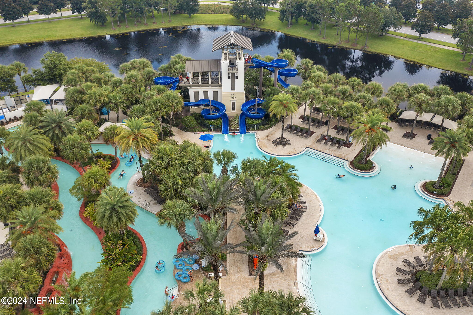
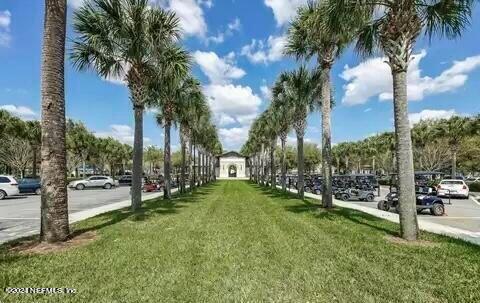
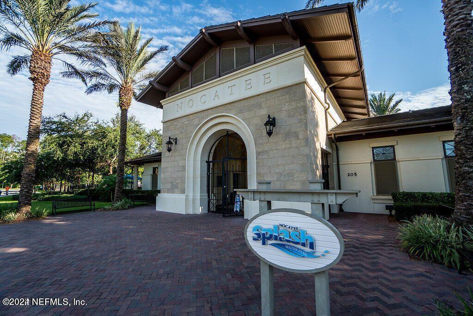
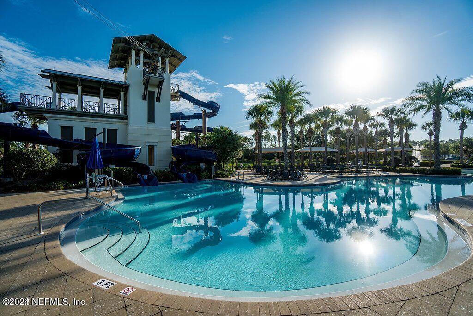
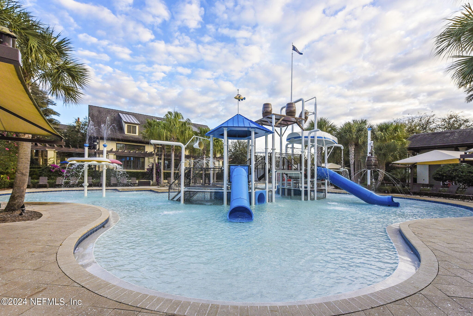
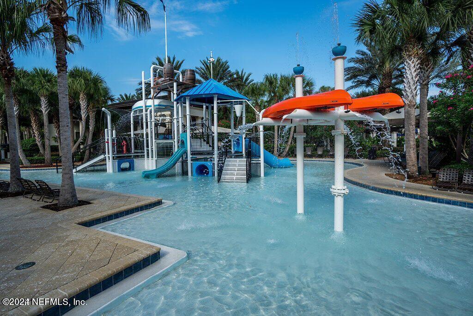
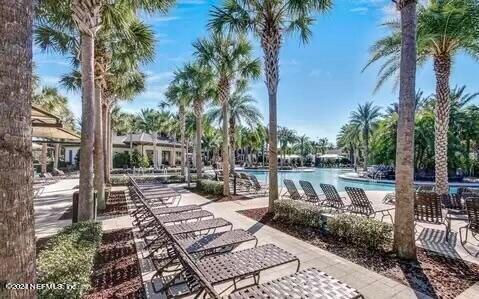
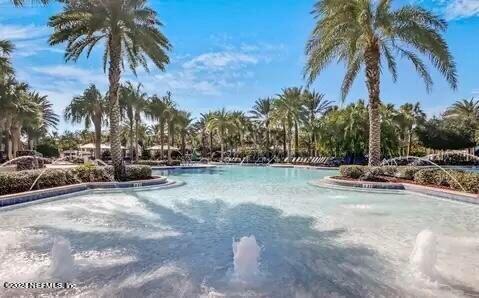
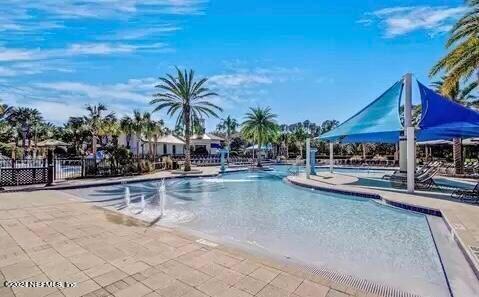
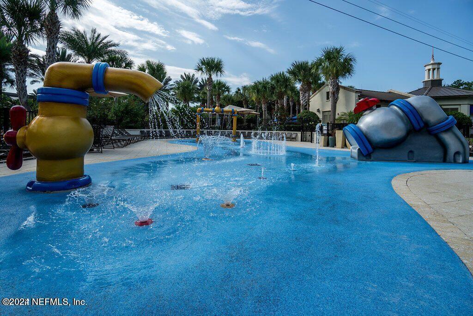
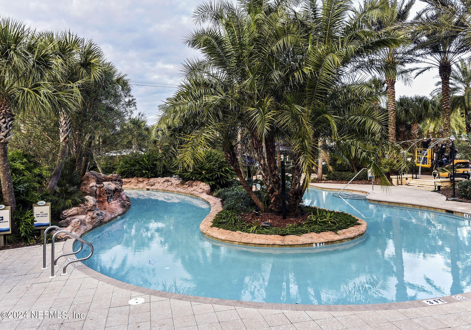
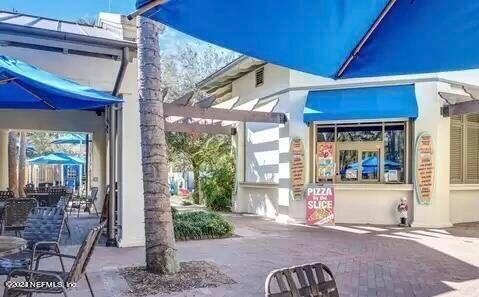
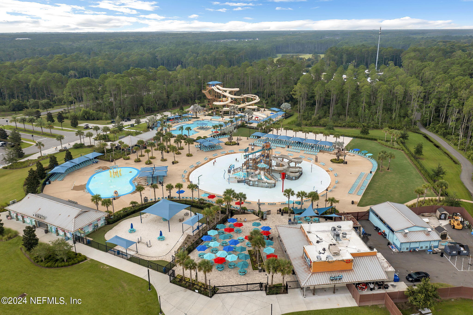
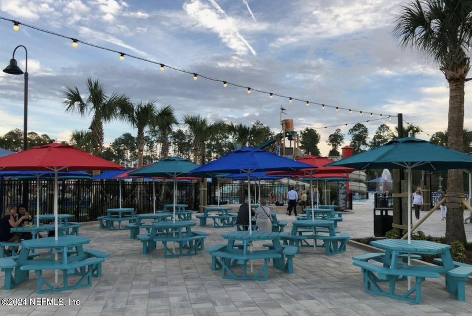
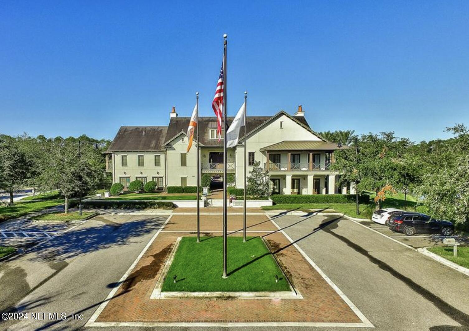
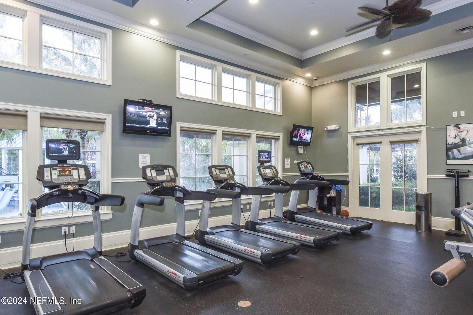
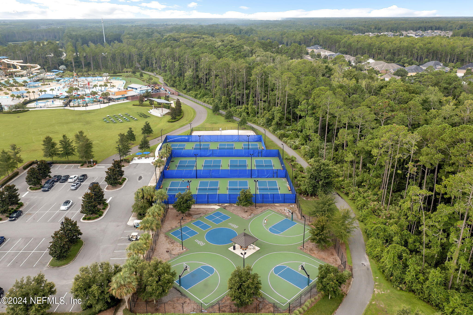
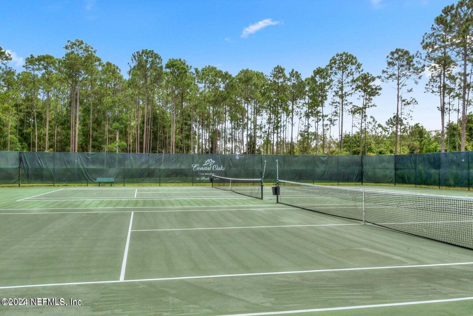
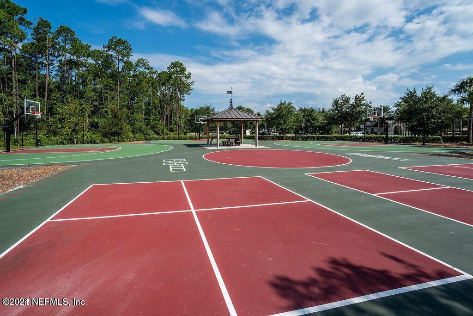
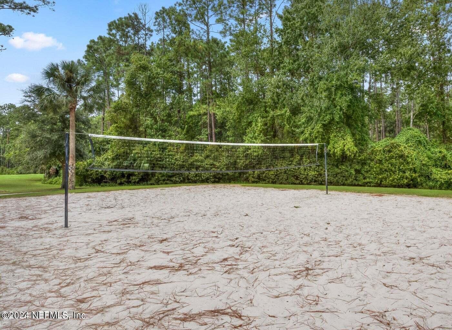
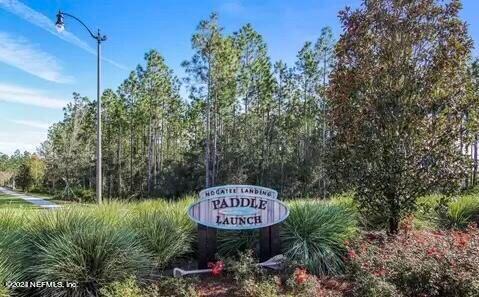
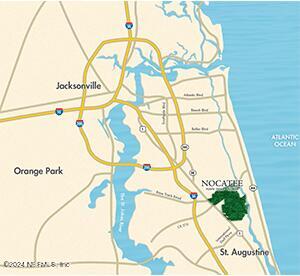
Walk, bike or golf cart to A+ rated St. John's County K-8 Valley Ridge Academy. Just minutes to Nease High School. Located directly across from one of five of Greenleaf Villages many parks. Enjoy access to all of Nocatee's incredible amenities including the Nocatee Splash Waterpark, Spray Waterpark, miles of trails, kayak launch, pickleball, tennis and basketball courts, heated lap pool and several other pools, fitness center, and countless community events! Golf Cart all over the community and truly live the Nocatee lifestyle!

Overview

Property Status
Sold
Date Sold
May 31, 2024
Lot Size
7,840.8 Sq.Ft.
MLS ID
2016962
Property Type
Residential
Year Built
2012

Features & Amenities

Neighborhood
Ponte Vedra
Architecture Styles
Traditional
Stories
2
Garage Spaces
2.0
Water Source
Public
Utilities
Cable Available, Electricity Connected, Natural Gas Connected, Sewer Connected, Water Connected
Roof
Shingle
Lot Features
Corner Lot, Sprinklers In Front, Sprinklers In Rear
Parking
Garage, Garage Door Opener
Heat Type
Central, Heat Pump
Air Conditioning
Central Air, Electric
Laundry Room
In Unit
Appliances
Dishwasher, Disposal, Dryer, Electric Oven, Ice Maker, Microwave, Washer, Water Softener Owned
Other Interior Features
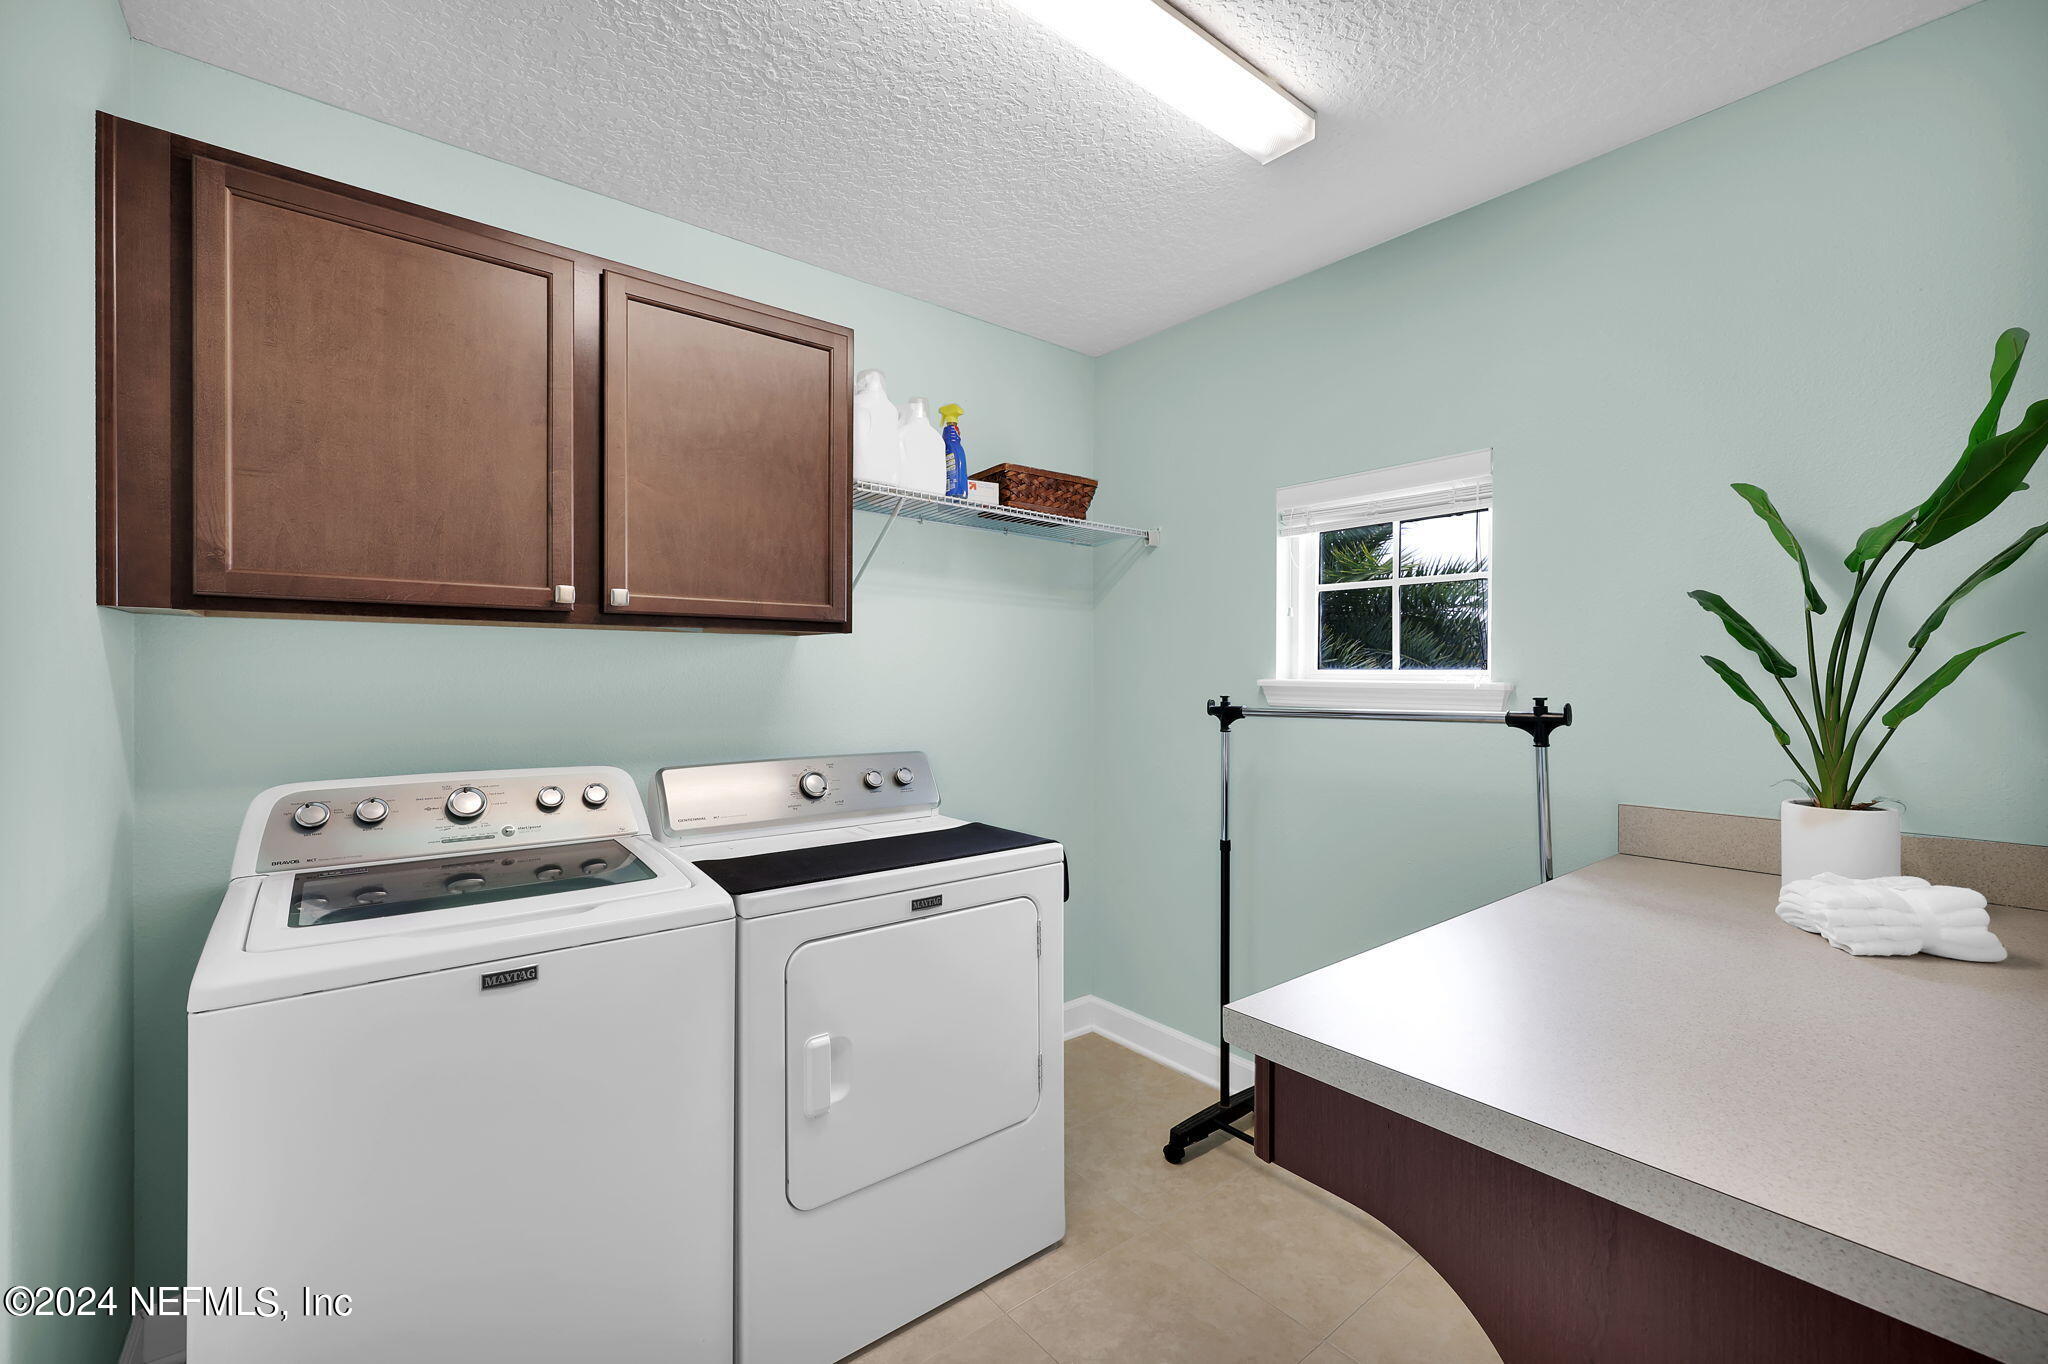
Breakfast Nook, Ceiling Fan(s), Eat-in Kitchen, Entrance Foyer, Kitchen Island, Open Floorplan, Pantry, Primary Bathroom - Shower No Tub, Split Bedrooms, Walk-In Closet(s)
Sewer
Public Sewer
HOA Amenities
Basketball Court, Clubhouse, Dog Park, Fitness Center, Jogging Path, Park, Pickleball, Playground, Tennis Court(s)
Security Features
Security System Leased
Elementary School
Valley Ridge Academy
Middle School
Valley Ridge Academy
High School
Allen D. Nease
Sales Price
$605,000
HOA
$300/yr

Downloads

219 WOODLAND GREENS Drive

Schedule a Tour

I would love to help you see this beautiful home! As a full-service brokerage, I can help you tour. Please submit an offer, and answer questions about the buying process.

Thank you

for your interest in 219 WOODLAND GREENS Drive, Ponte Vedra, FL 32081

219 WOODLAND GREENS Drive
Navigate

I'm Interested In

219 WOODLAND GREENS Drive

or
  • CallCara Ferreira

    License #3347542

    (904) 495-3229