Leave a Message

Thank you for your message. I will be in touch with you shortly.

Explore My Properties

Property Description

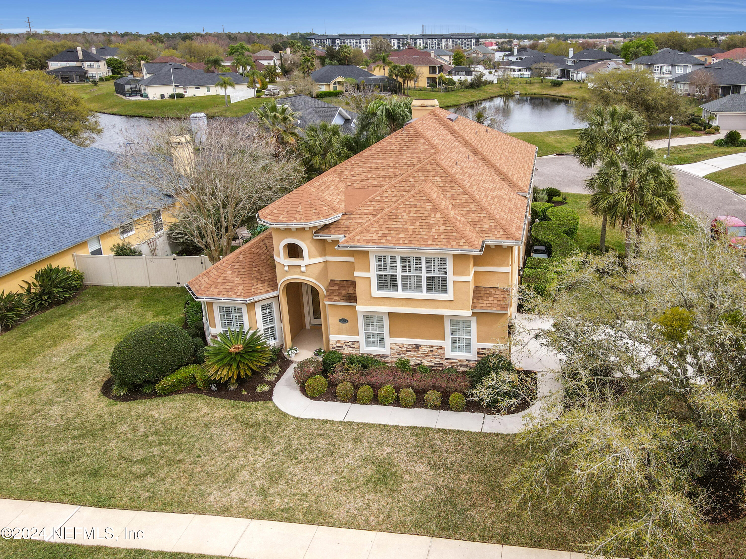
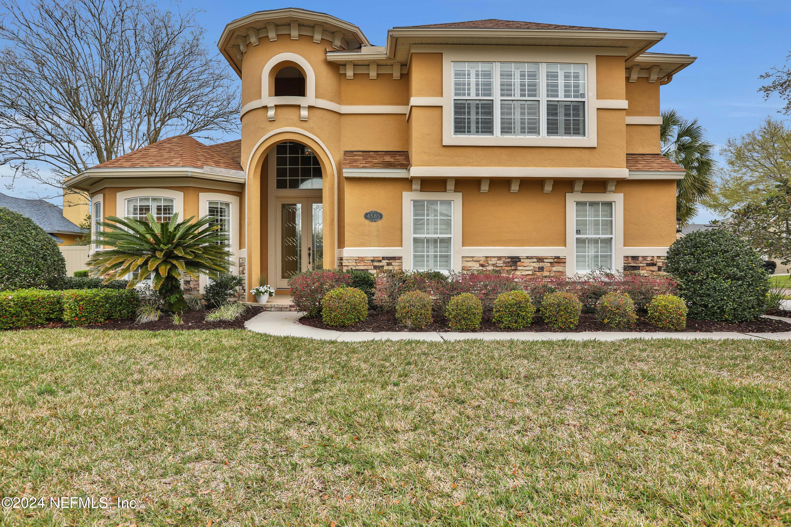
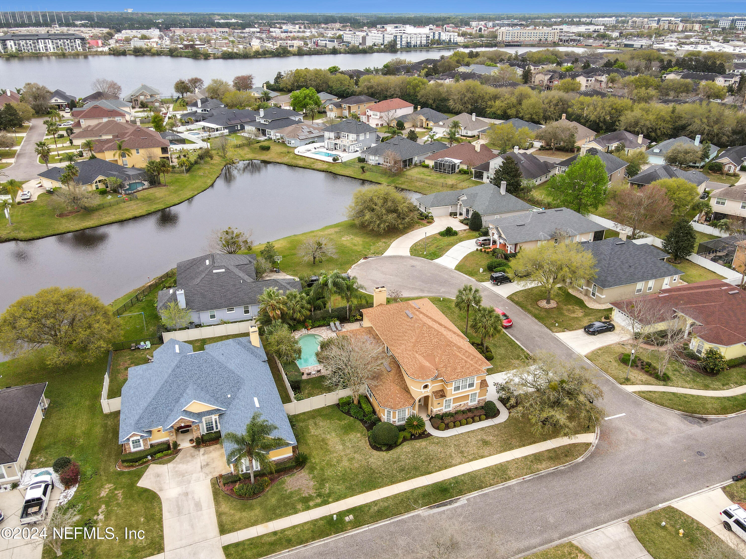
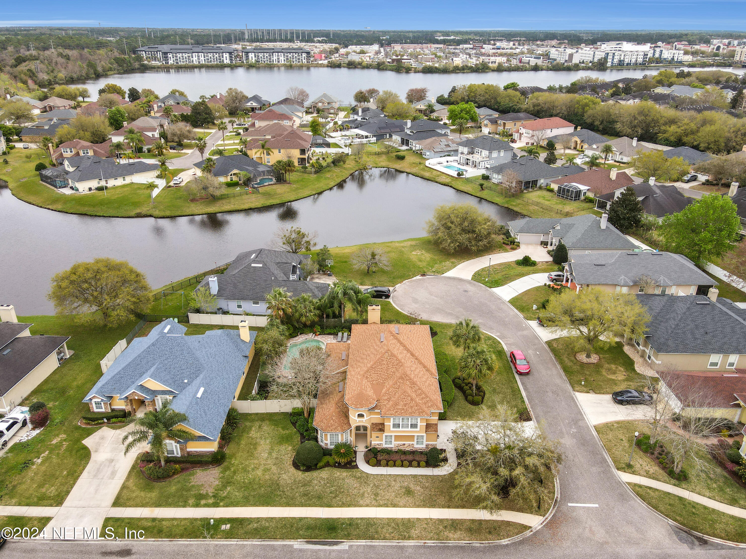
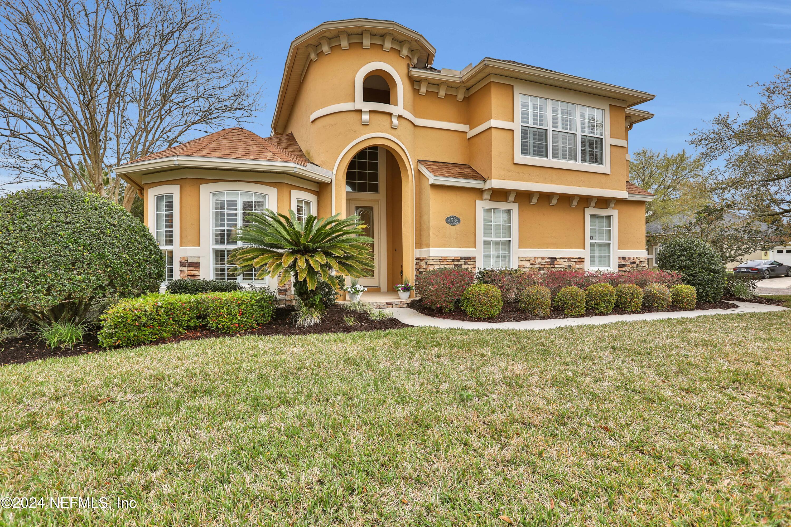
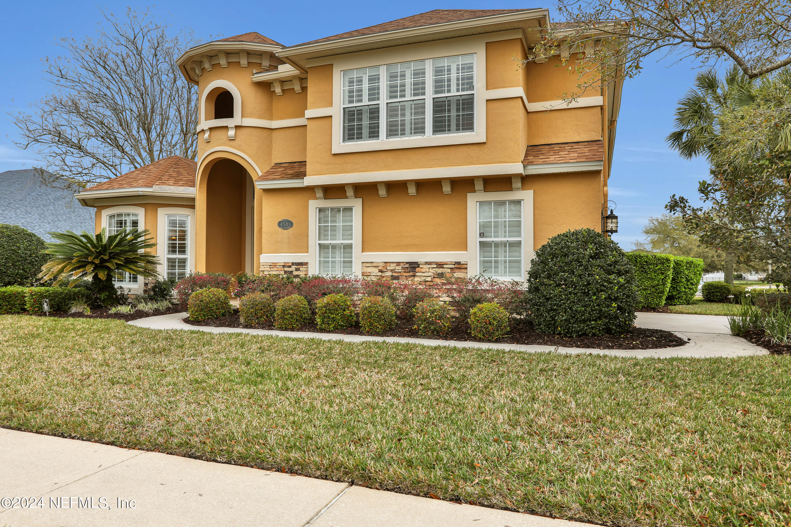
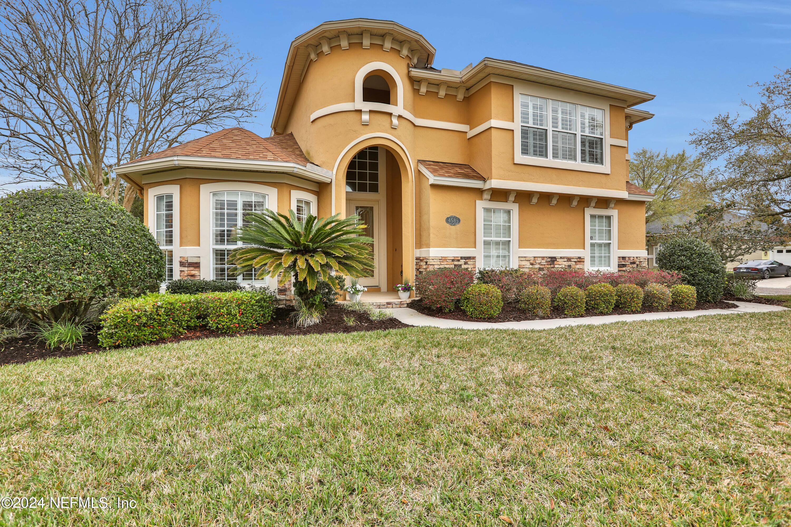
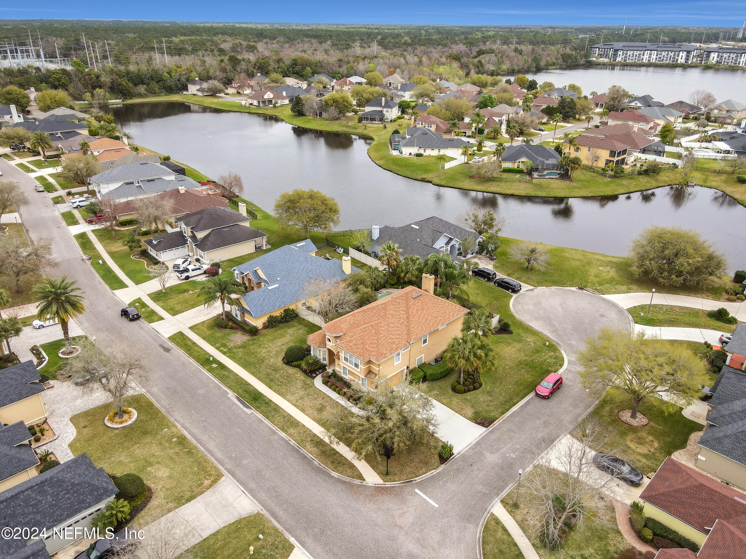
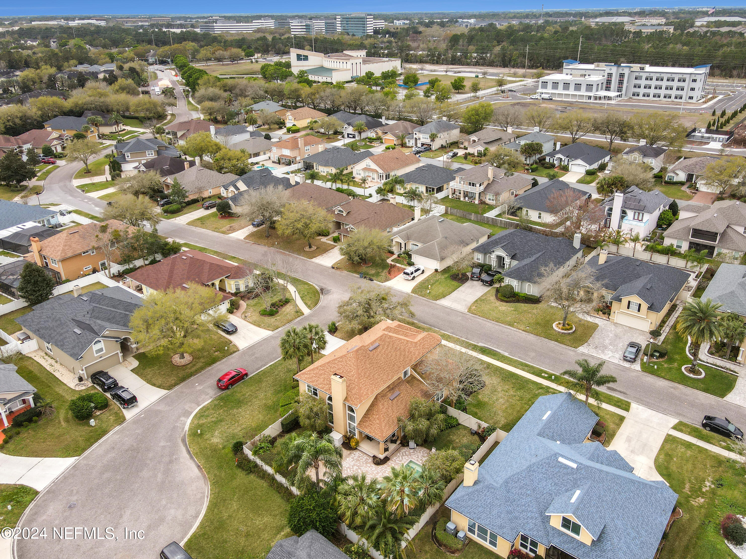
Welcome to your dream oasis nestled in a prestigious gated neighborhood, where luxury meets tranquility. This stunning corner-lot home boasts unrivaled elegance and privacy, presenting a haven for sophisticated living and entertaining.

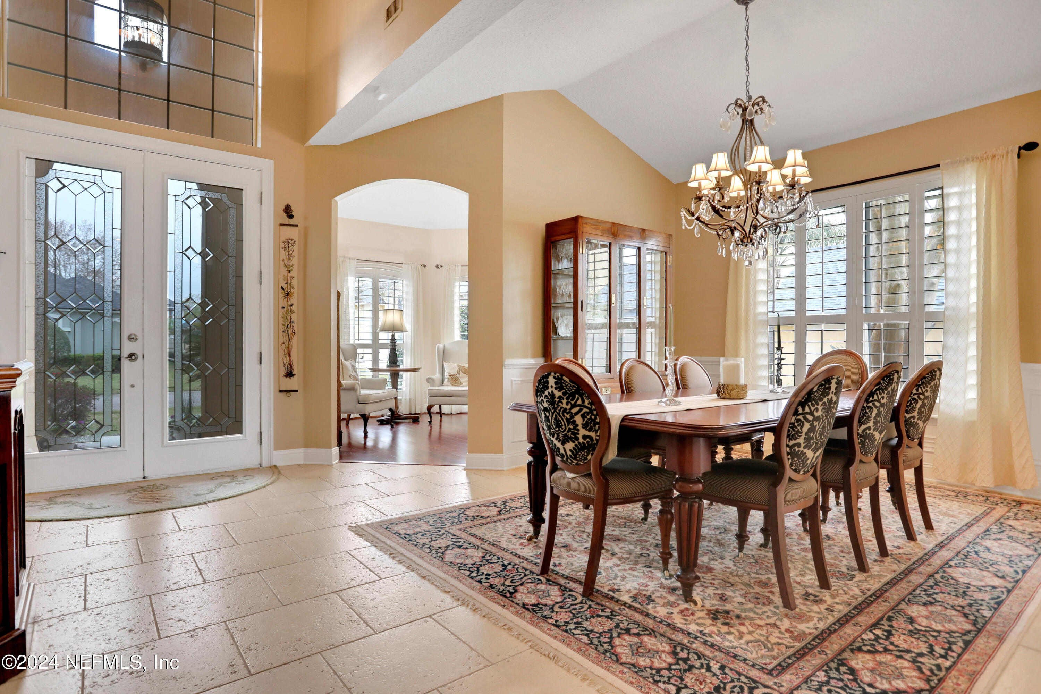
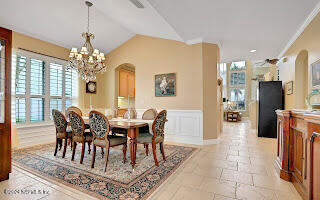
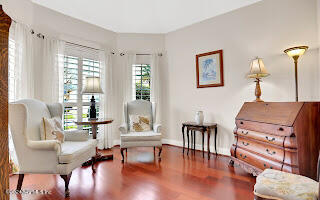
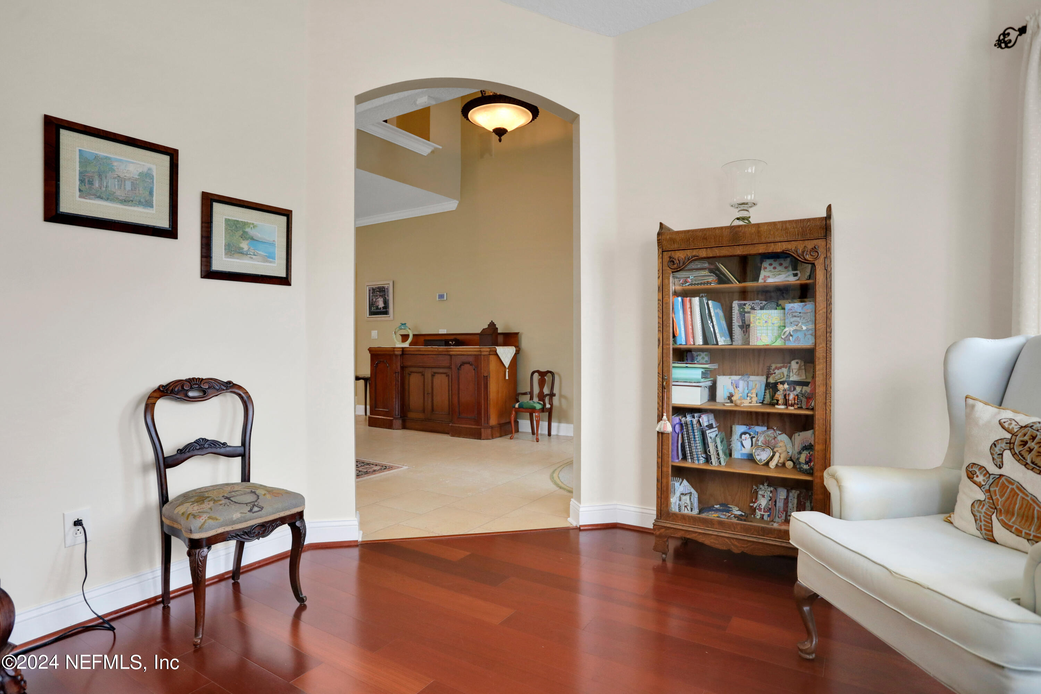
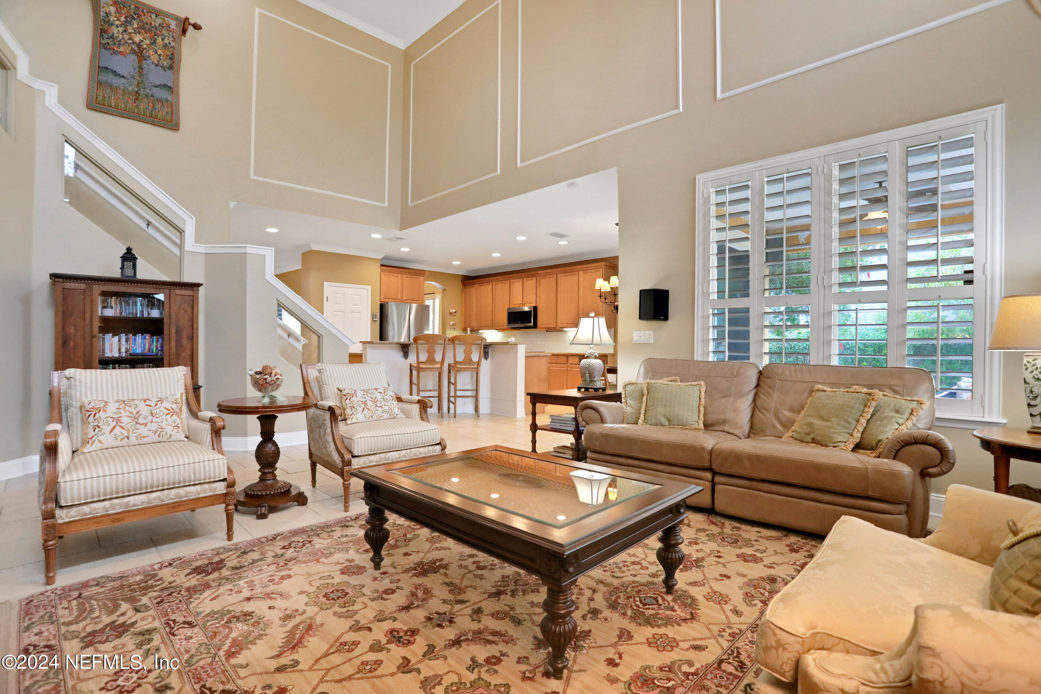
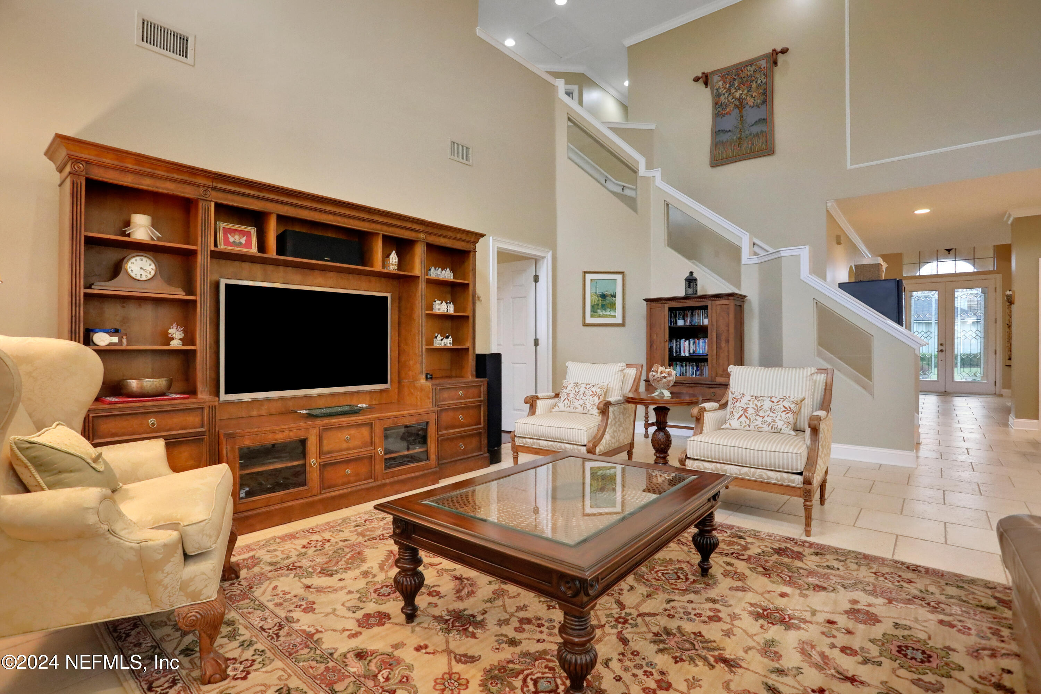
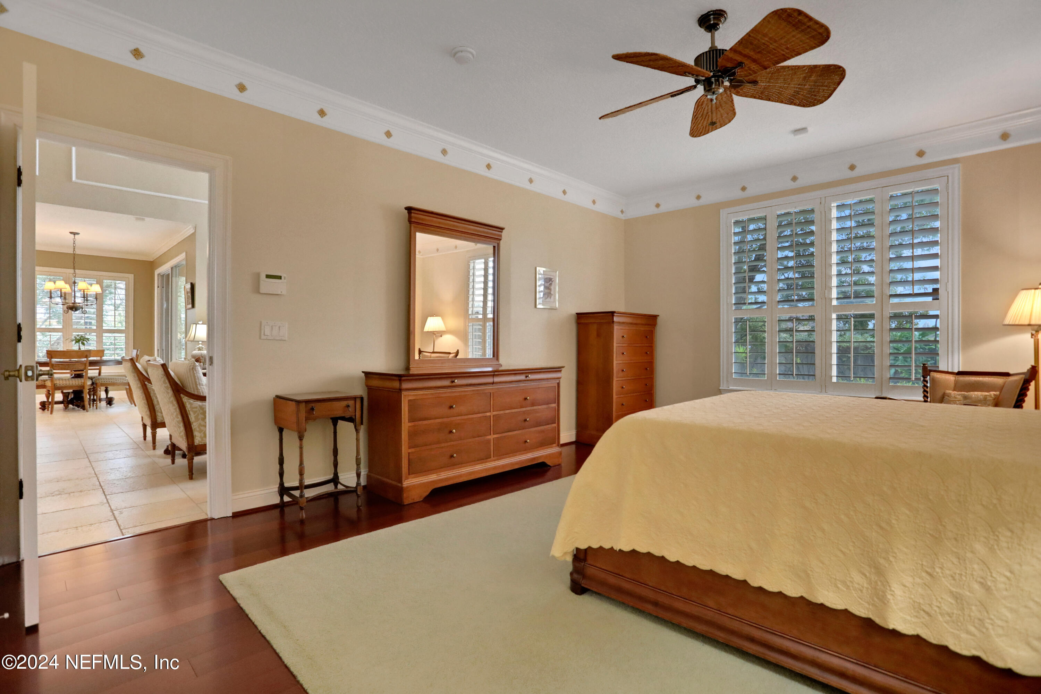
As you enter through the 2-story foyer, you are greeted with exquisite craftsmanship and attention to detail at every turn. Crown molding, plantation shutters, hardwood flooring and feature ceilings create grand surroundings.

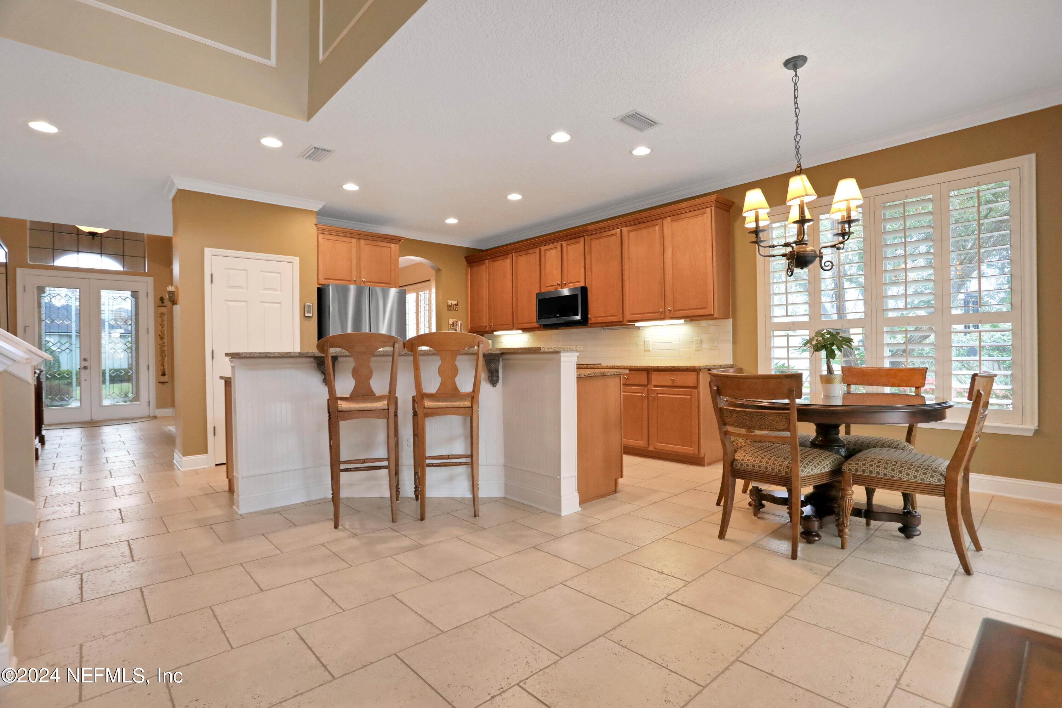
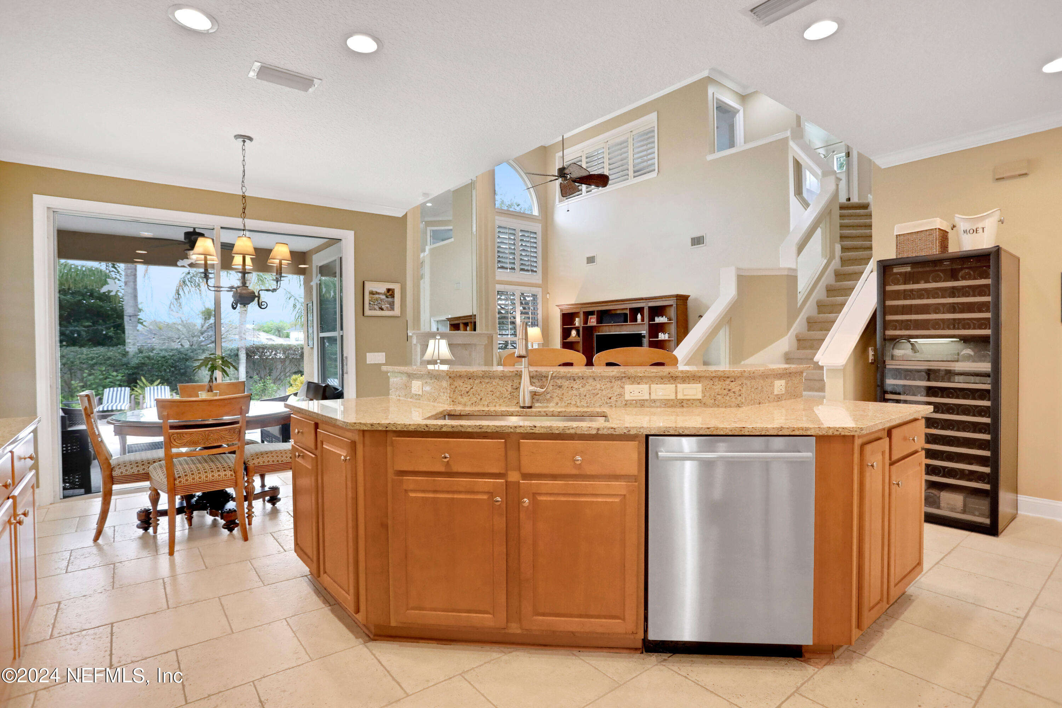
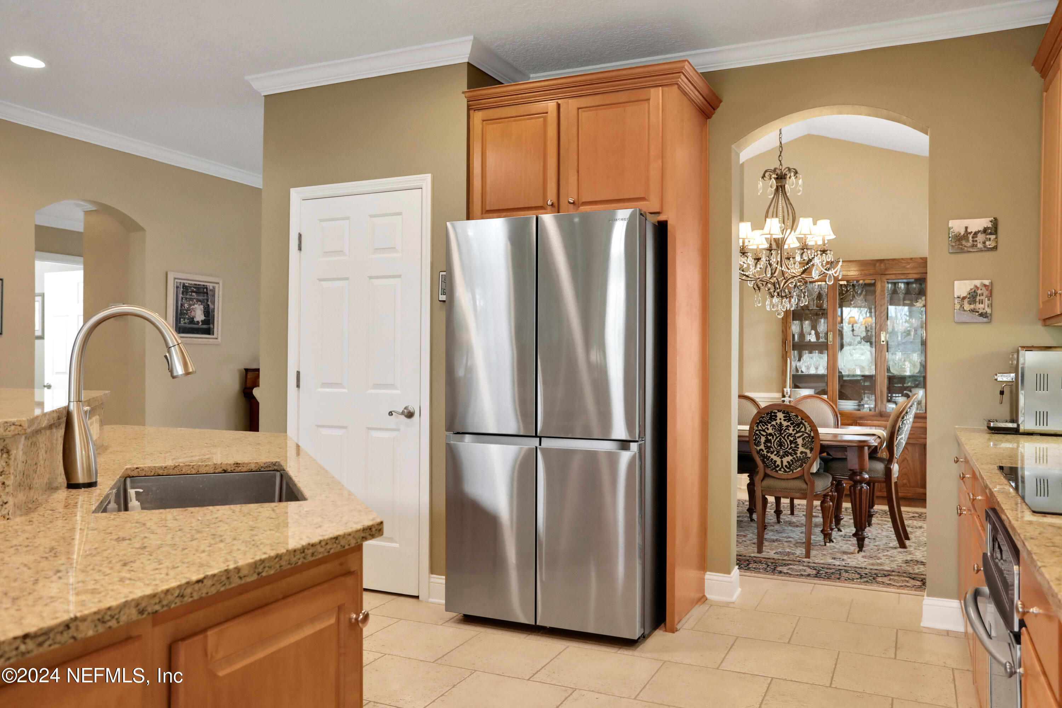
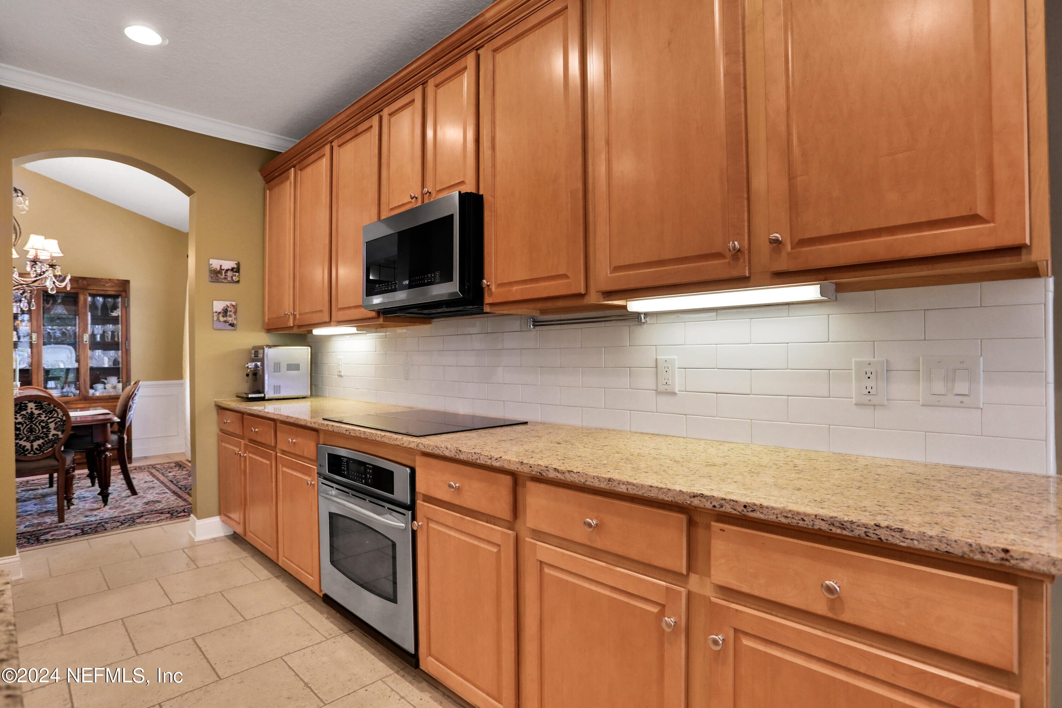
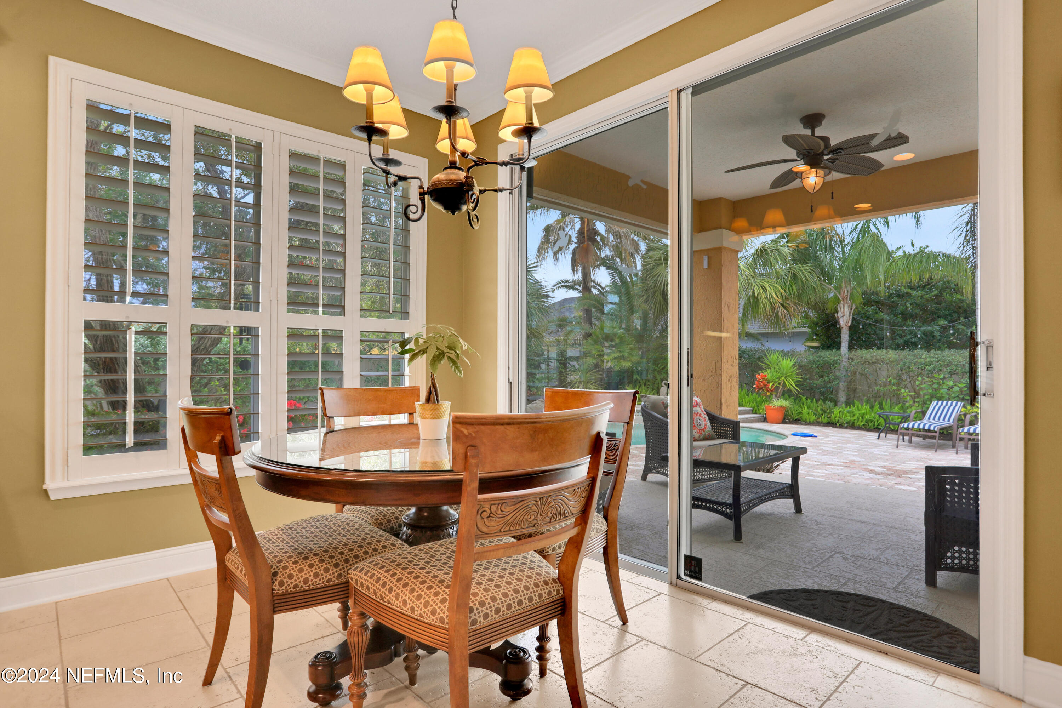
The heart of the home lies within the gourmet kitchen, featuring granite countertops, 42'' wood cabinets, a subway tile backsplash, and stainless steel appliances fit for a culinary enthusiast. The expansive wrap-around breakfast bar is perfect for casual dining or hosting gatherings, while the adjacent breakfast nook offers seamless access to the covered patio through 8-foot sliders.

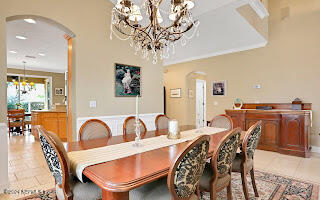
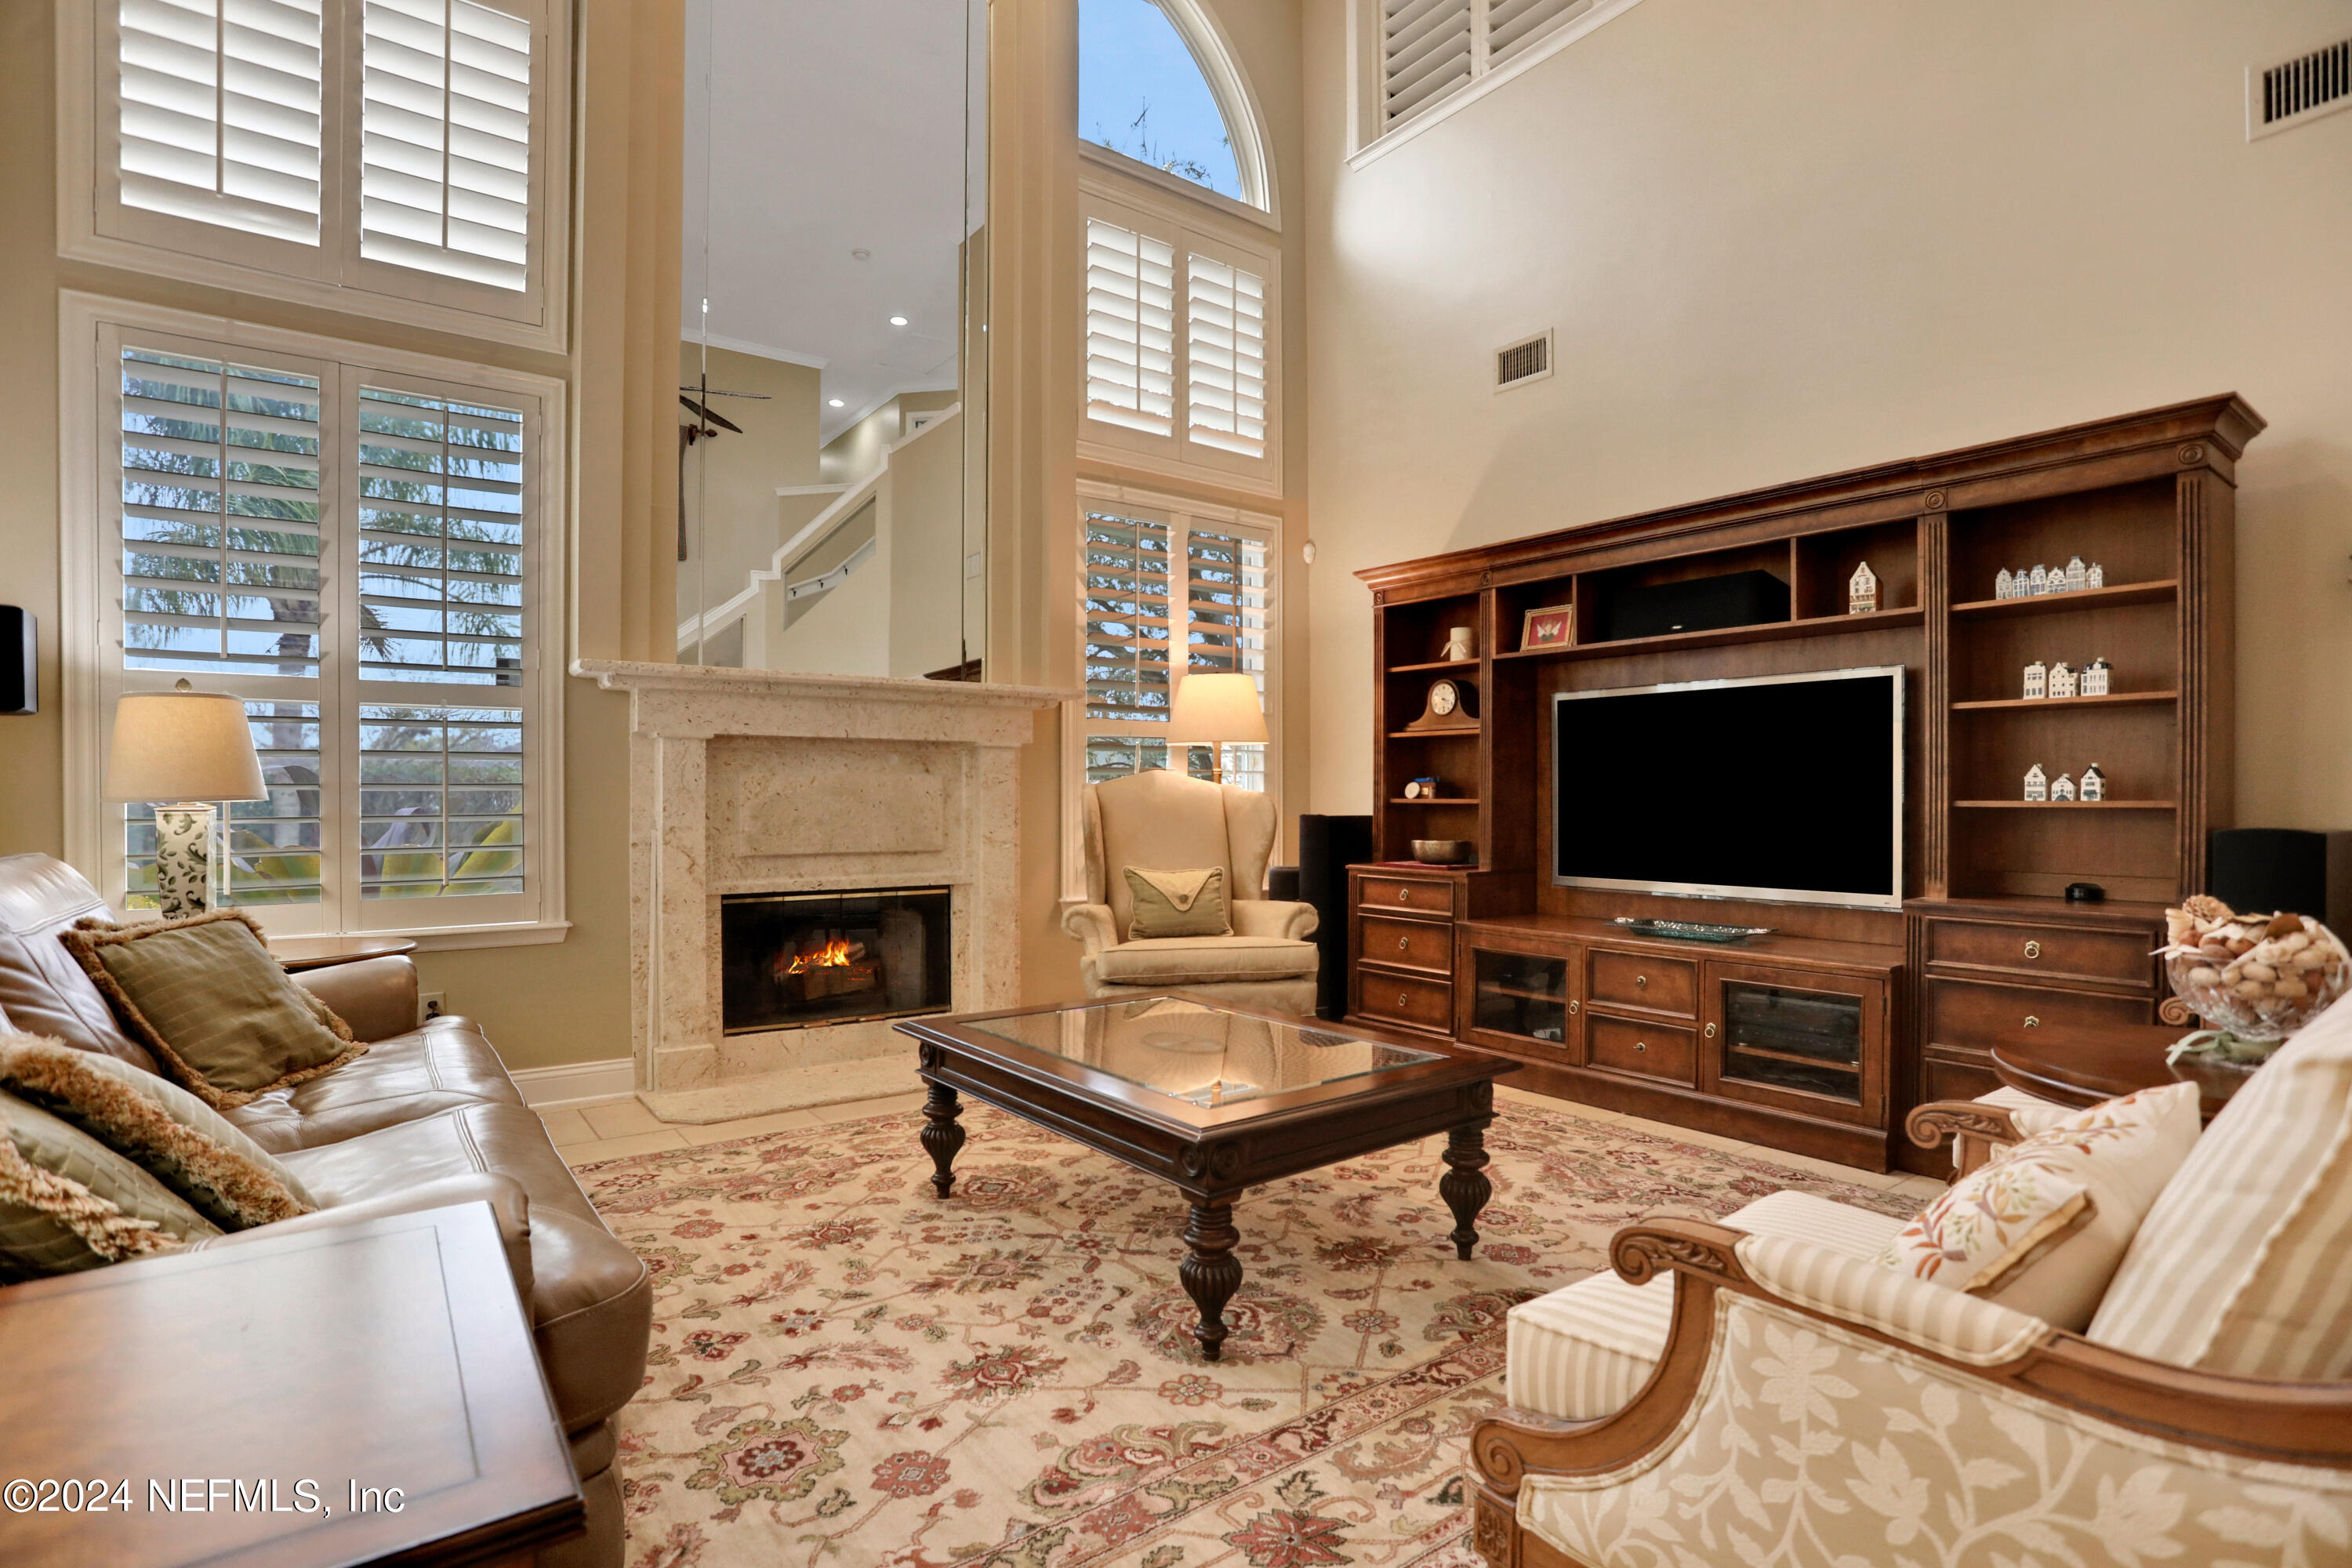
Entertainment awaits in the sprawling family room, boasting a soaring 2-story ceiling and a wood fireplace with a majestic mantel. Retreat to the formal living room's bay window for moments of serenity, or gather in the elegant dining room with its feature ceiling for memorable meals with loved ones.

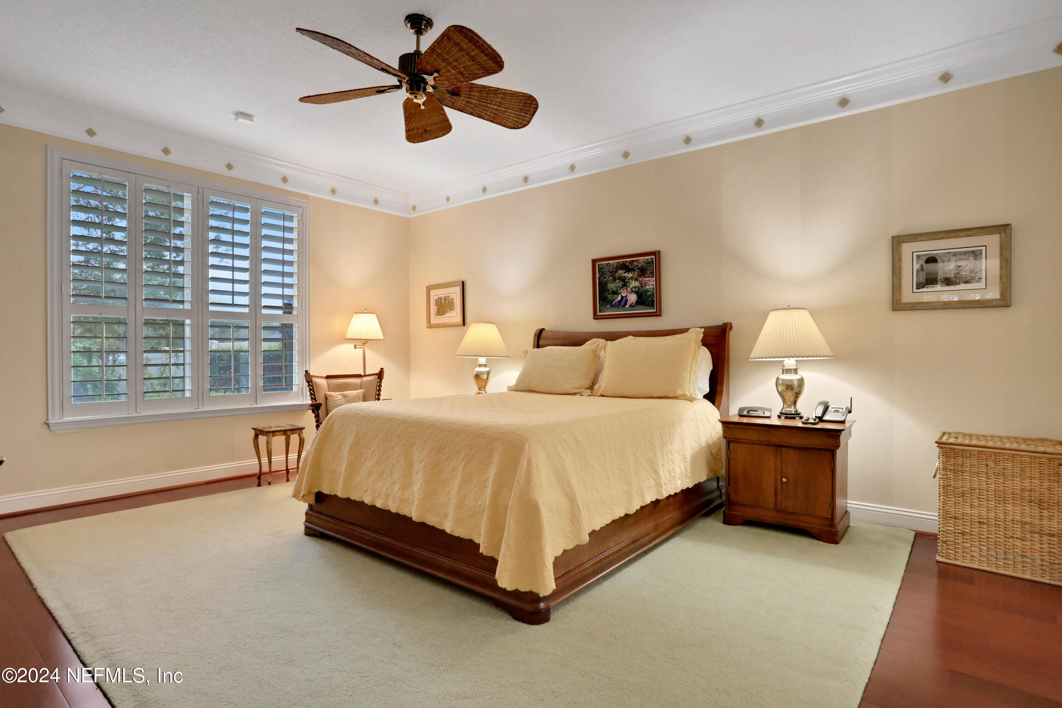
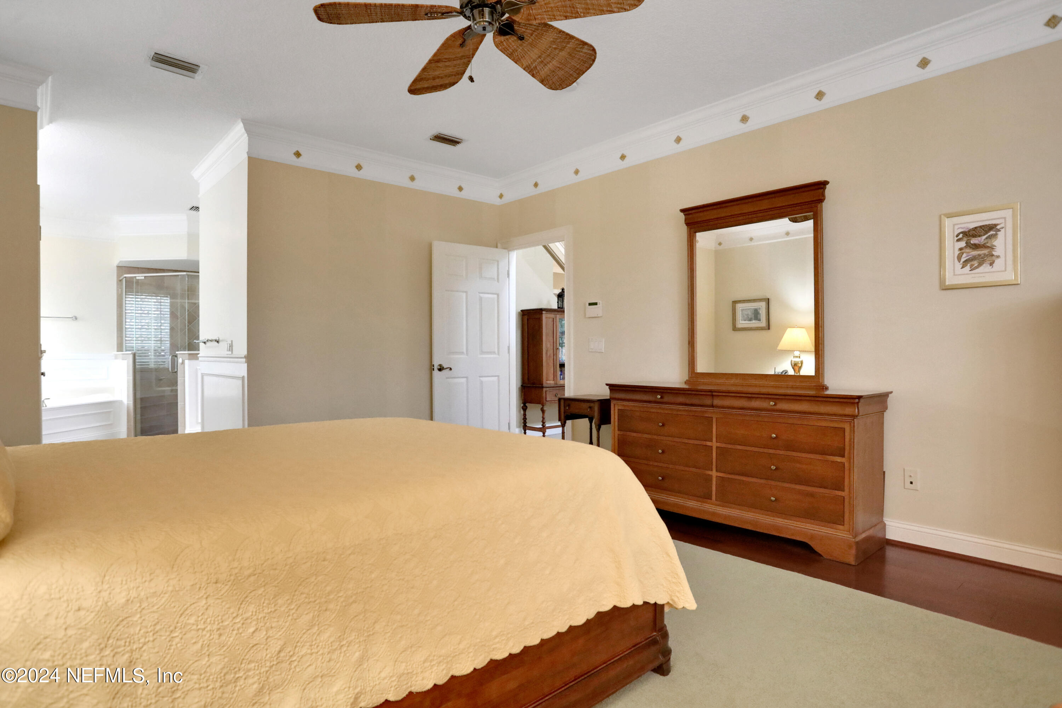
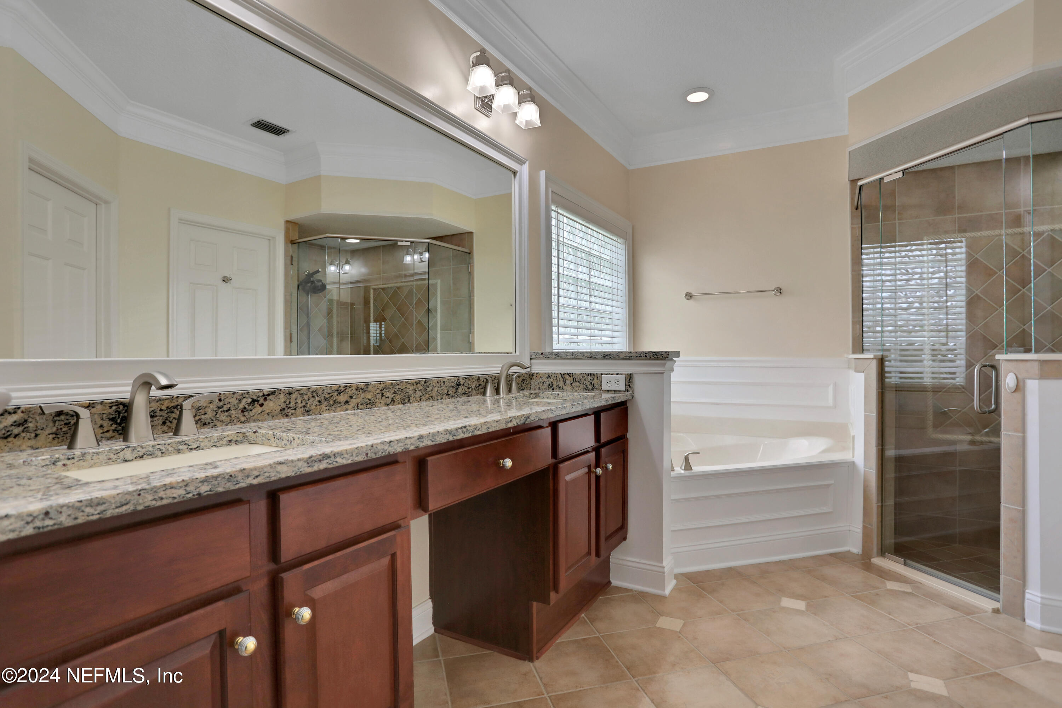
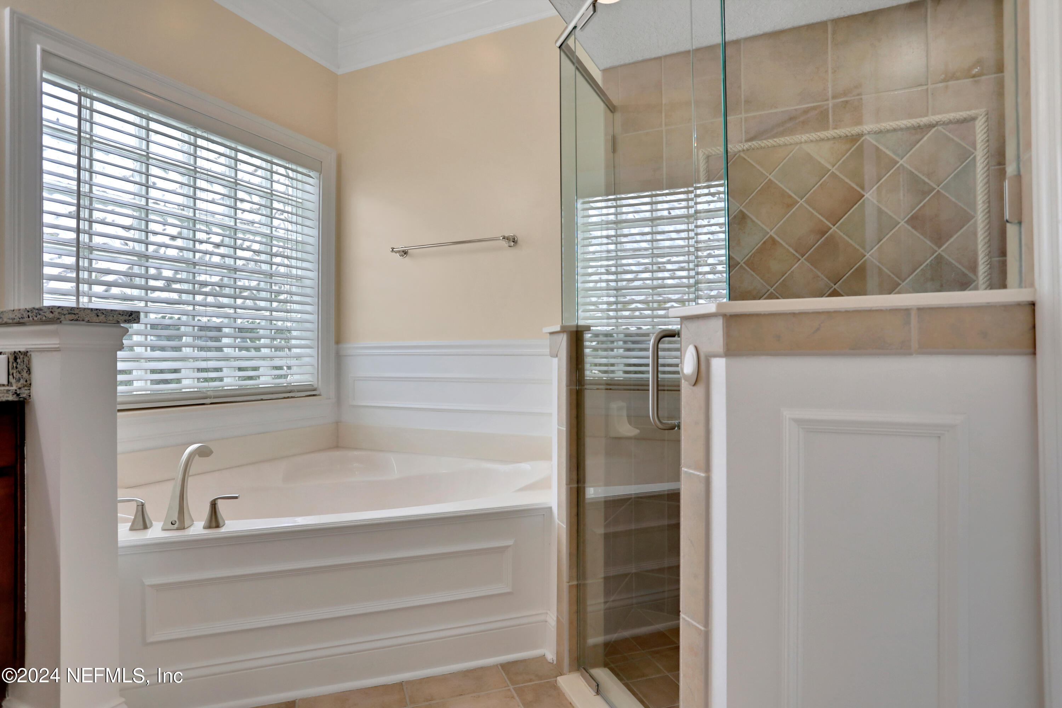
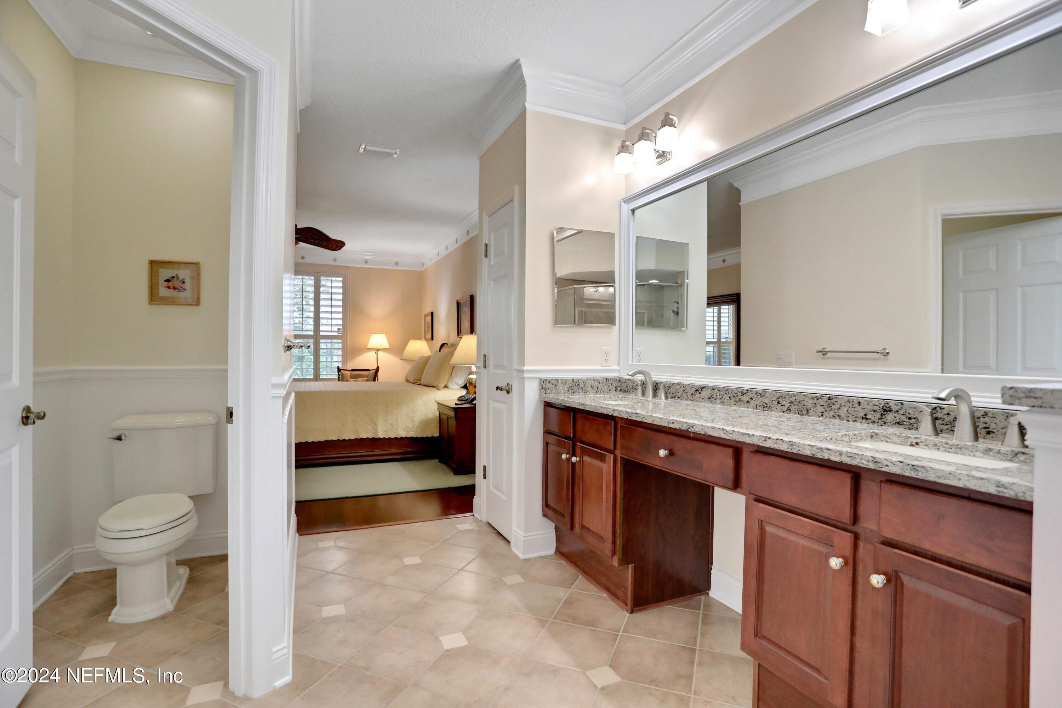
The luxurious master suite is situated on the main level, offering a retreat with an upgraded ensuite bath. Delight in the granite raised his and hers vanities, a garden tub, and a separate seamless glass enclosed shower with a rain head and accent tile. A spacious walk-in closet provides ample storage, along with additional space for luggage.

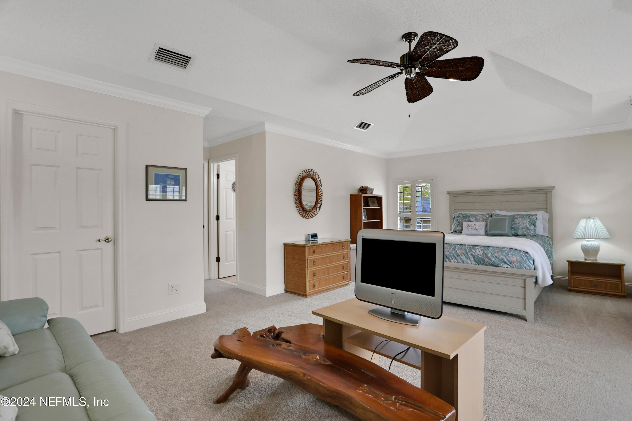
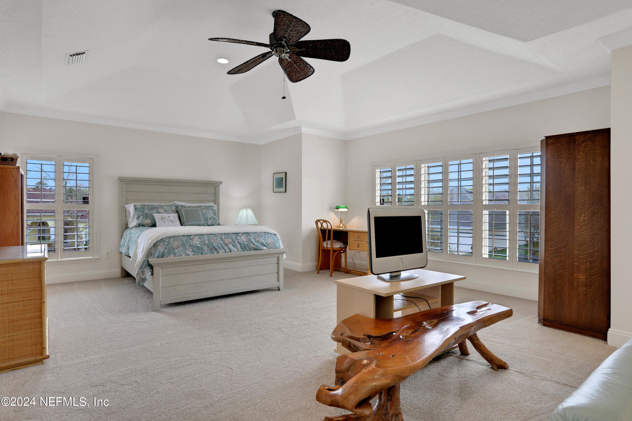
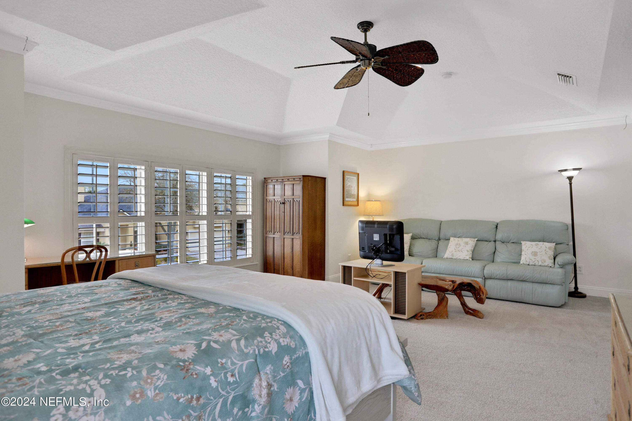
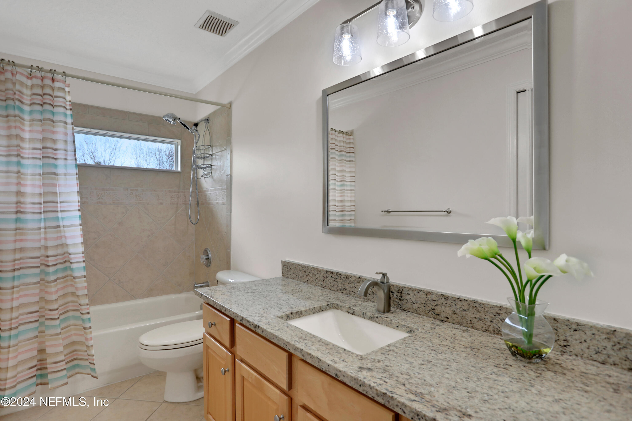
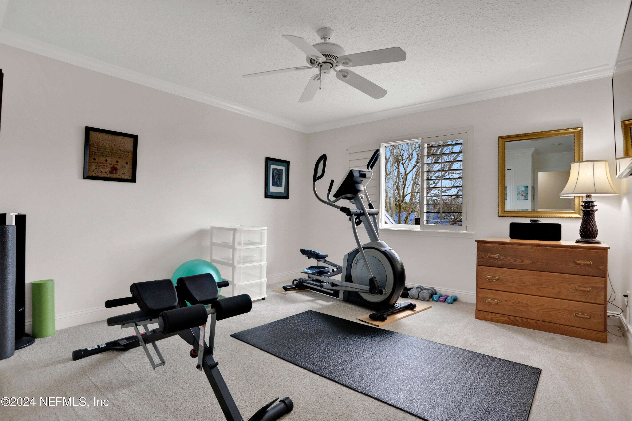
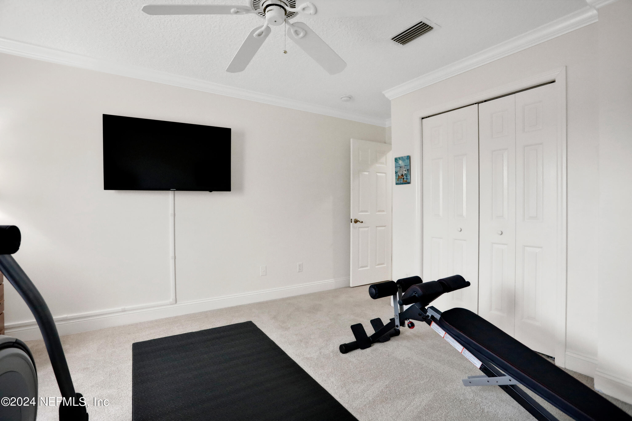
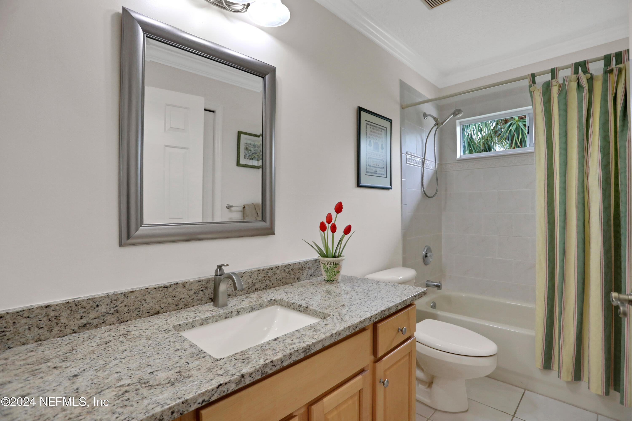
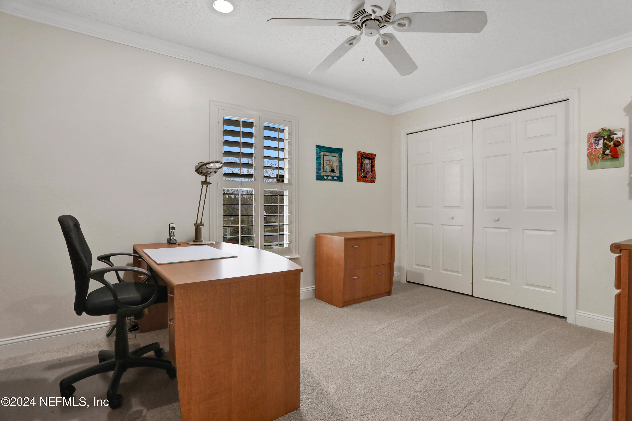
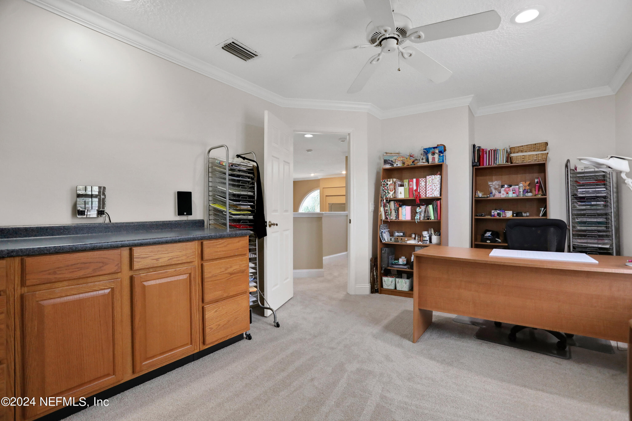
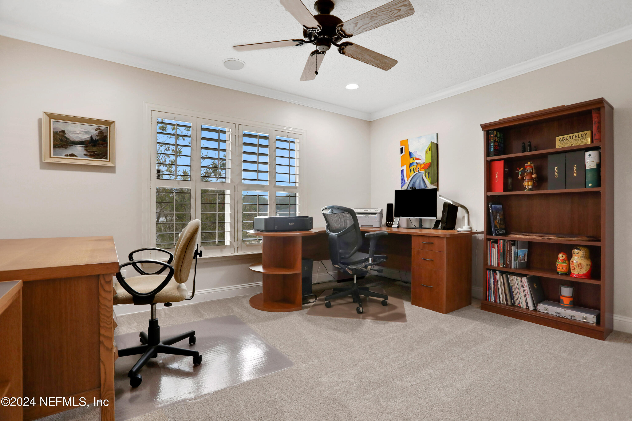
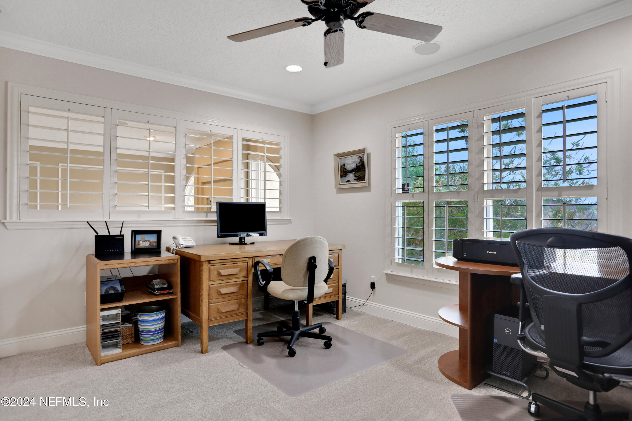
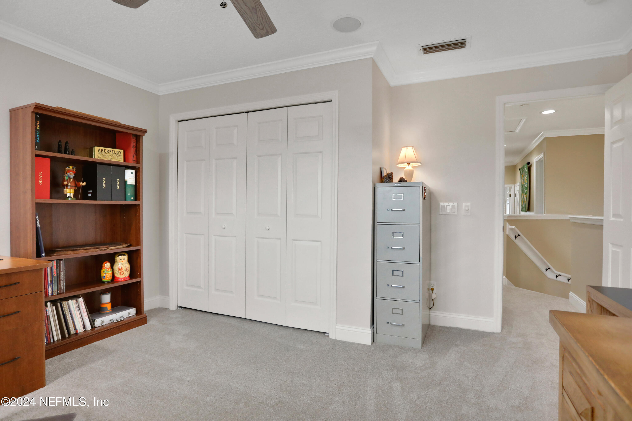
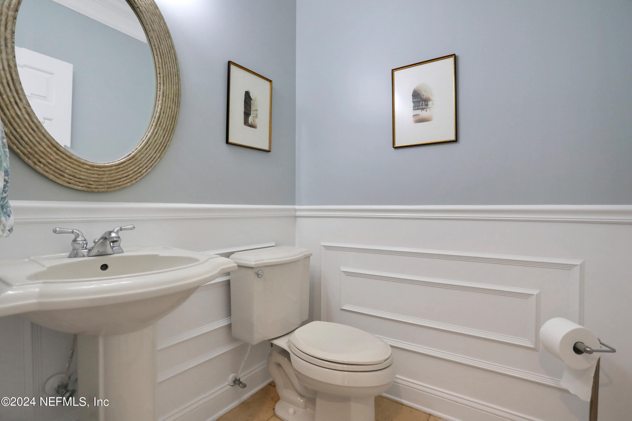
Upstairs, discover a haven of comfort with brand new top-of-the-line carpet gracing the staircase and all rooms. Secondary bedrooms offer generous space and share access to beautifully appointed bathrooms. A bright and sunny second master or bonus room with walk in closet and en-suite bathroom with a feature ceiling awaits, offering versatility for a home theater, man cave, or guest suite.

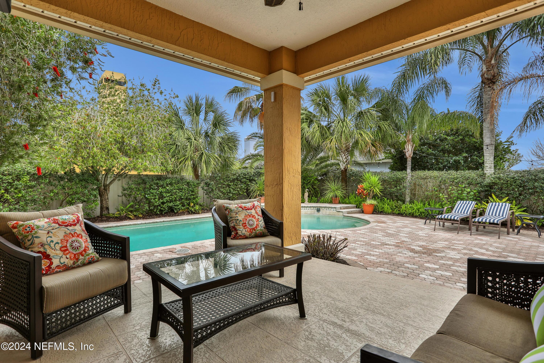
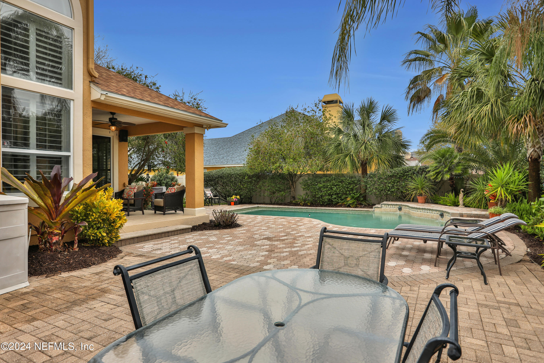
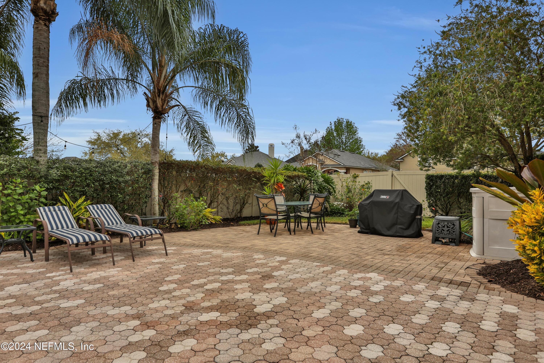
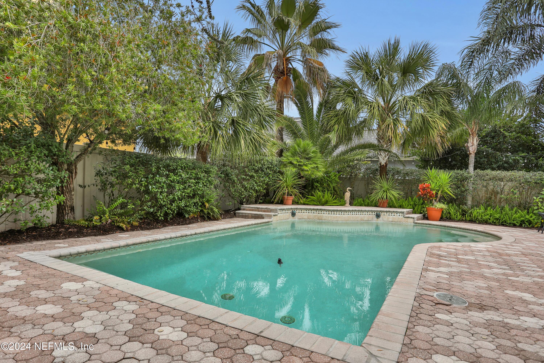
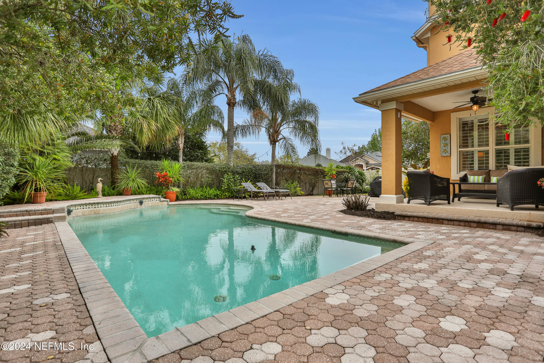
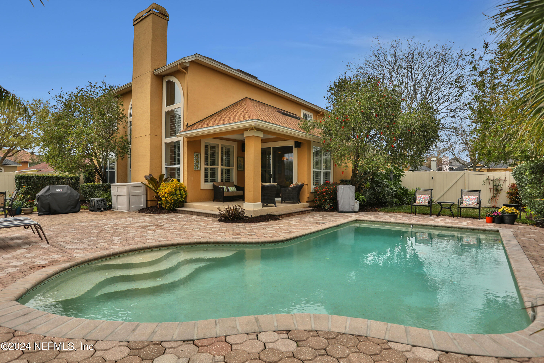
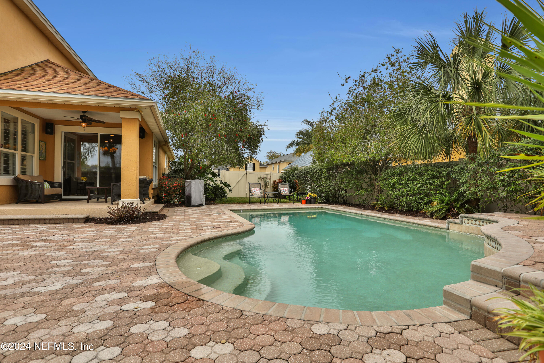
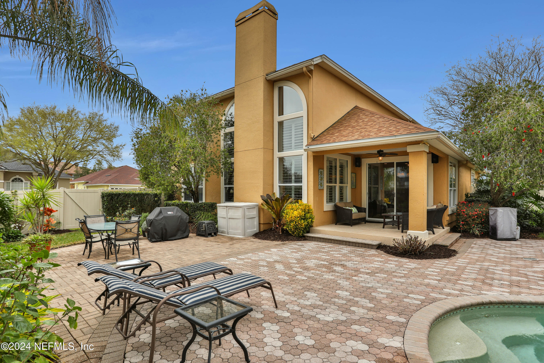
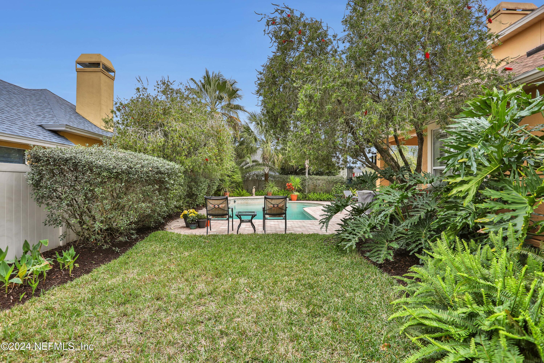
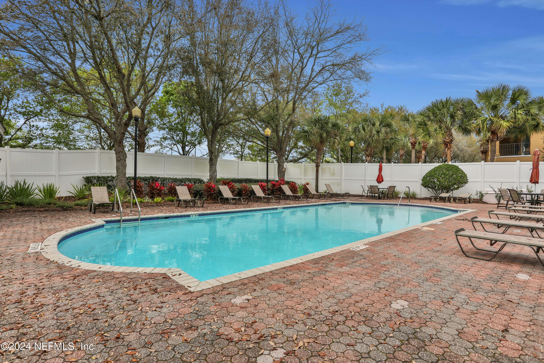
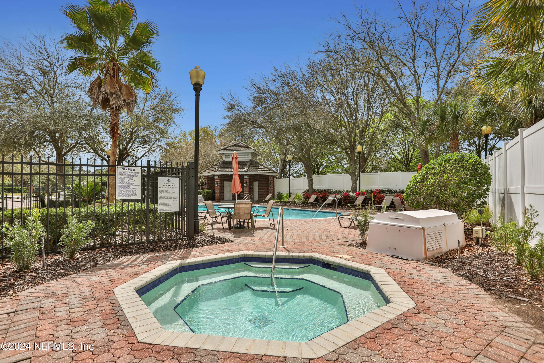
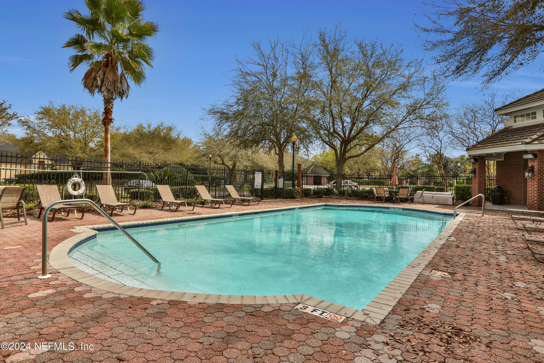
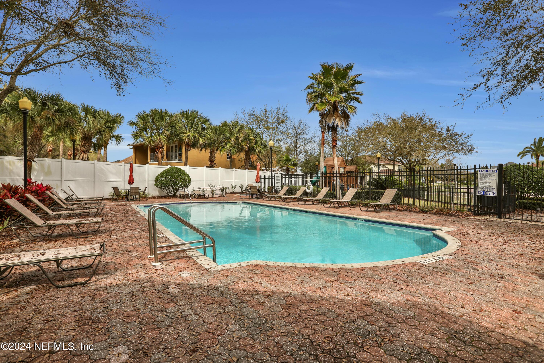
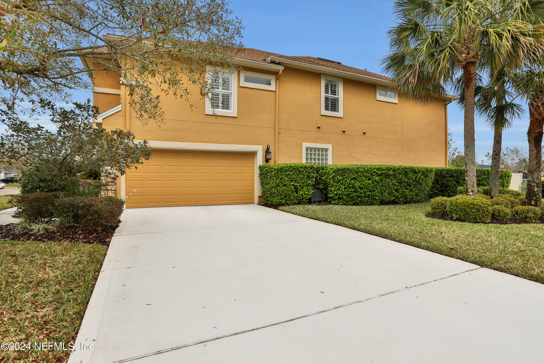
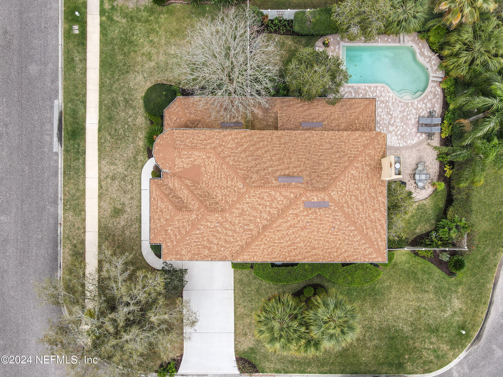
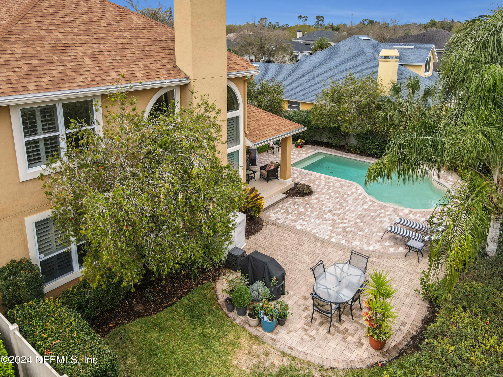
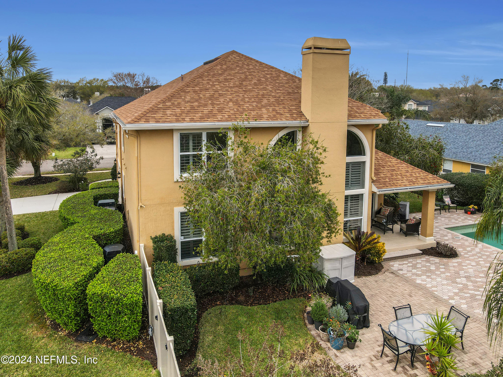
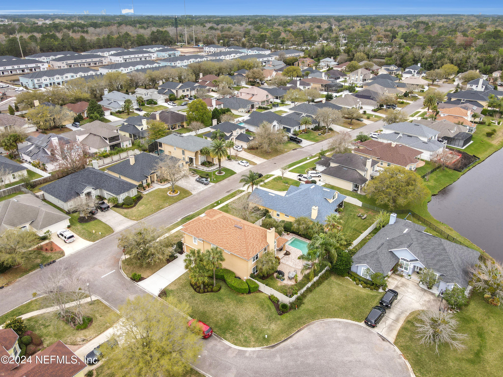
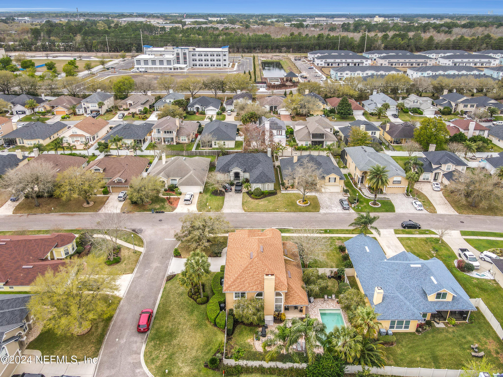
Step outside to your private tropical oasis, where the inground heated saltwater pool with two water features awaits, surrounded by lush landscaping and palm trees. The extensive paved patios provide the perfect backdrop for outdoor gatherings, with multicolor LED lights illuminating the pool area for evening entertainment. Enjoy total seclusion with a fully fenced yard. An oversized 2-car garage completes the picture.

Welcome home to unparalleled elegance and comfort with your very own private paradise!

Overview

Property Status
Sold
Date Sold
April 13, 2024
Lot Size
0.26 Acres
MLS ID
2014069
Property Type
Residential
Year Built
2002

Features & Amenities

Architecture Styles
Spanish
Stories
2
Garage Spaces
2.0
Water Source
Public
Utilities
Cable Available
Pool
In Ground, Heated, Pool Sweep
Roof
Shingle
Lot Features
Sprinklers In Front, Sprinklers In Rear
Parking
Attached, Garage
Heat Type
Central, Heat Pump, Zoned
Air Conditioning
Central Air, Zoned
Fireplace
Wood Burning
Appliances
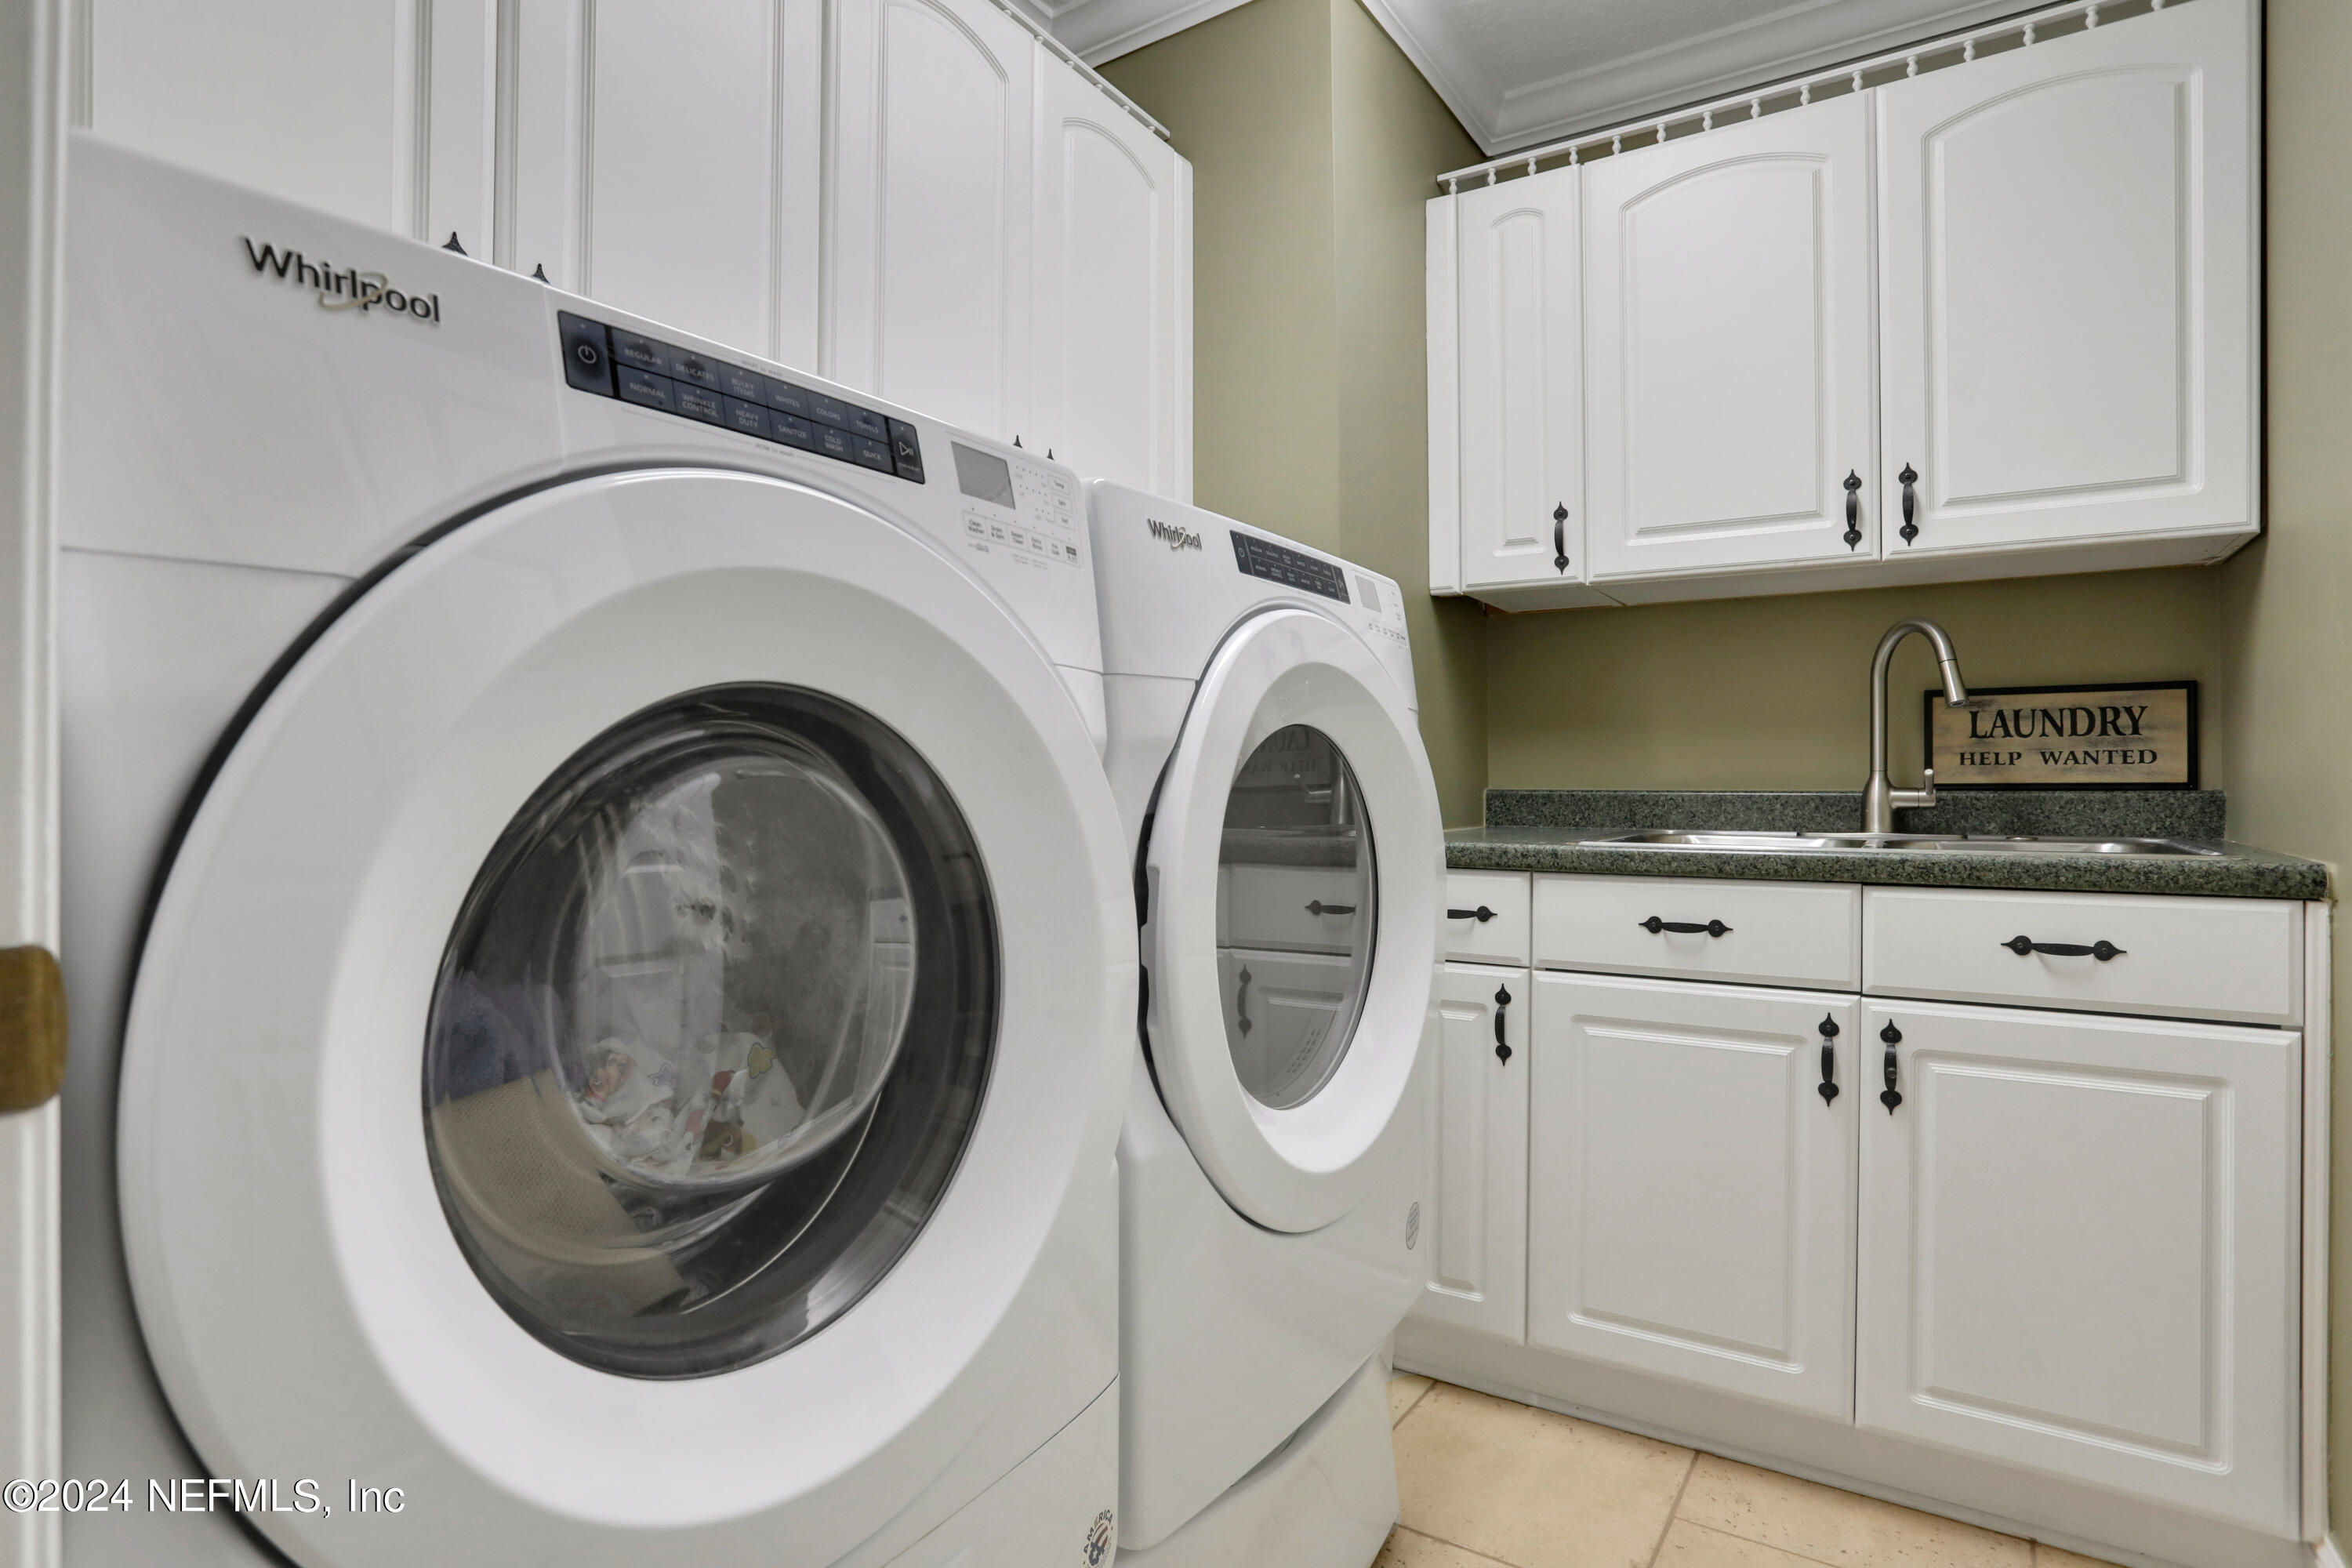
Dishwasher, Disposal, Dryer, Electric Range, Electric Water Heater, Microwave, Refrigerator, Washer, Water Softener Owned
Other Interior Features
Breakfast Nook, Ceiling Fan(s), Entrance Foyer, Pantry, Primary Bathroom -Tub with Separate Shower, Primary Downstairs, Vaulted Ceiling(s), Walk-In Closet(s)
Security Features
Security System Owned, Smoke Detector(s)
Elementary School
Windy Hill
Middle School
Twin Lakes Academy
High School
Englewood
Sales Price
$730,000
Real Estate Tax
$4,844/yr
HOA
$1,600/yr

Downloads

4585 SHILOH MILL Boulevard

Schedule a Tour

I would love to help you see this beautiful home! As a full-service brokerage, I can help you tour. Please submit an offer, and answer questions about the buying process.

Thank you

for your interest in 4585 SHILOH MILL Boulevard, Jacksonville, FL 32246

4585 SHILOH MILL Boulevard
Navigate